
What's Actually Included in a House Plan Package (And What You'll Still Need to Add)
Share
One of the most common questions we hear from first-time buyers is some version of: "If I buy this plan, can I just hand it to a contractor and start digging?" It's a fair question, and the honest answer is: it depends on your location, your local building department, and what's in the specific package you buy.
Design plan sets are an enormous head start compared to starting from a blank page with an architect, and they can save a serious amount of time and money. But it helps to know exactly what you're getting so there are no surprises once you're further into the process.
What a Typical Design Plan Set Includes
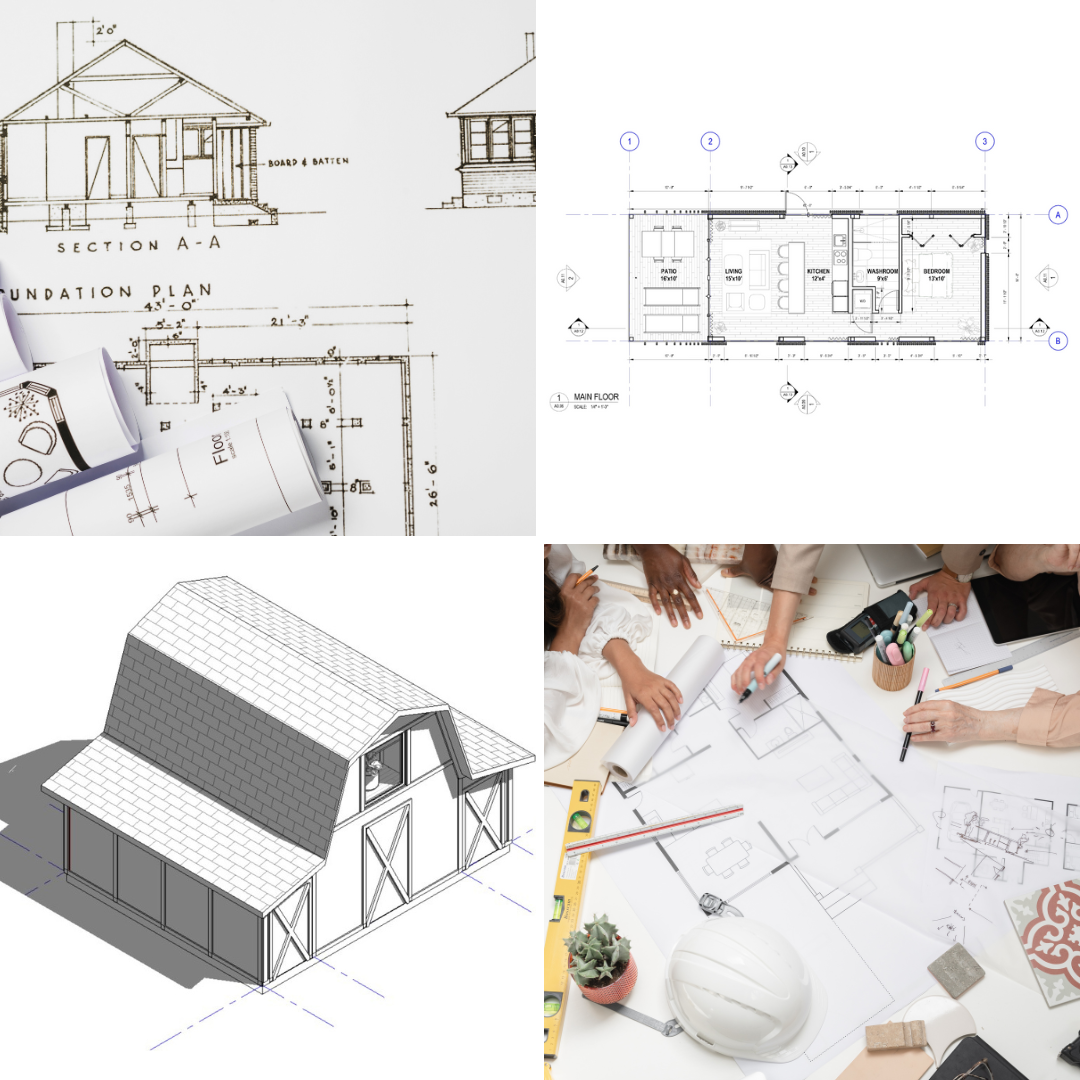
While every plan library differs slightly, most design plan packages are built around a core set of drawings meant to communicate the design intent clearly:
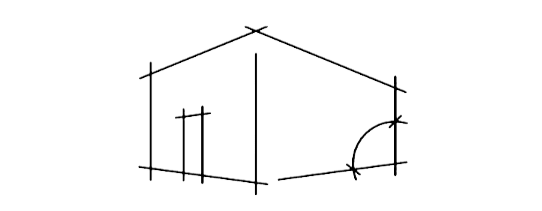
- Floor plans for each level, showing room layout, dimensions, and general square footage
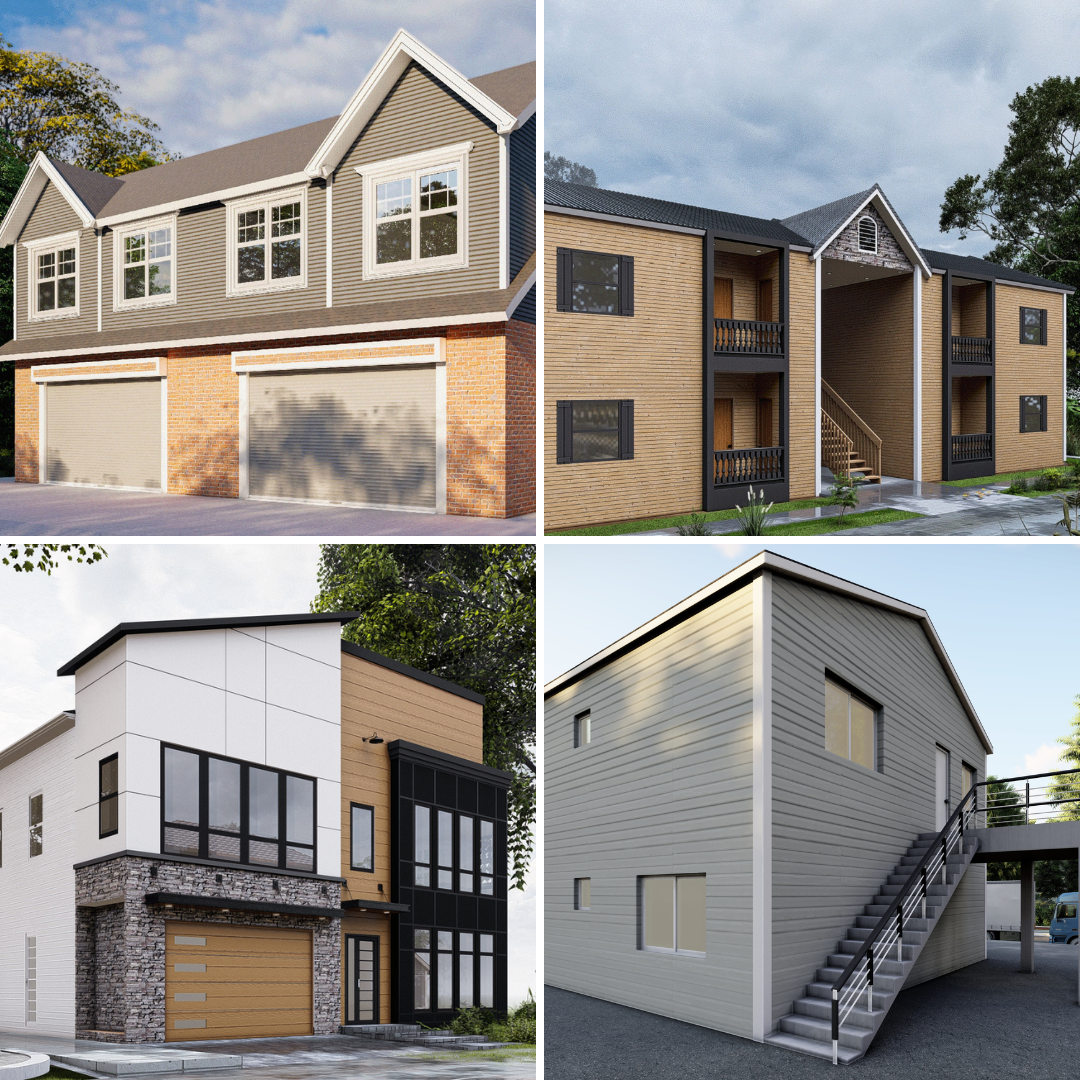
- Exterior elevations showing what the home looks like from the front, back, and sides
- A roof plan outlining the general roof shape and pitch
- Basic cross-sections showing how the structure generally goes together
- General structural information, such as wall framing intent
These drawings are meant to give you and your builder a strong, clear starting point — a real design, not just a rough sketch — so you're not paying full custom-architecture rates to get from an idea to a buildable concept.
What Most Plan Sets Don't Include
This is the part that catches people off guard if nobody explains it upfront. Most pre-drawn design plans are not the same as a fully engineered, site-specific construction document set ready to submit straight to your local permit office. That typically requires additional steps, such as:
- Local engineering review or stamping. Many jurisdictions require a licensed engineer or architect in your state or province to review and stamp plans before they're accepted for permitting, particularly for structural elements, foundations, and load calculations specific to your soil and climate.
- Site-specific adjustments. Your buildable envelope, setbacks, and local code requirements (wind loads, seismic zones, snow loads, energy codes) can all require modifications to a base plan.
- Mechanical, electrical, and plumbing drawings. Some plans include basic guidance, but detailed MEP drawings are frequently handled locally by your builder or a specialized consultant, since these details vary a lot by region and by the specific systems you choose.
- Foundation design specific to your soil. A plan drawn with a generic foundation may need adjustment based on a soil report from your actual lot.
None of this means the plan you bought is incomplete or low-quality — it's simply how the industry works almost everywhere. A local professional bridges the gap between a strong design and a code-compliant, buildable document set for your specific address.
Why This Two-Step Process Still Saves You Money
It might sound like extra hassle, but compare the alternative: hiring an architect to design a custom home from a blank page typically costs significantly more and takes considerably longer than starting from a professionally drawn plan and having a local professional adapt it to your site.
You're paying for the bulk of the design work once, at a fraction of custom rates, and then paying a much smaller amount locally to adapt it to your specific lot and code requirements. For most buyers, that combination ends up being both faster and considerably more affordable than starting from scratch.
Questions to Ask Before You Buy a Plan
To avoid surprises, it's worth checking these details before you purchase:
- Does the plan come with a certain number of print sets, or a PDF, or both?
- Are modifications available if you want to adjust room sizes, add a garage bay, or flip the plan?
- What formats are available (PDF, CAD files) in case your local engineer needs an editable version?
- Does your local building department require additional documents beyond what's included, and do you know what those are?
- Is there a licensed professional in your area who regularly adapts purchased plans, so you're not the first person figuring this out?
Talk to Your Local Building Department Early
Before you buy, it's worth a quick call to your local permit office to ask what they specifically require for plan submissions in your area. Requirements vary enormously between a small rural township and a large metro building department, and finding this out early saves you from timeline surprises later.
Explore Our Plans
We keep our plan descriptions as clear as possible about exactly what's included, so you know what you're buying before you check out. Take a look through our full collection here