
What Does a House Plan Actually Include? A Straightforward Buyer's Guide
Share
If you've never purchased a house design plan before, the process can feel a little confusing. What exactly are you getting for your money? Is it enough to hand straight to a builder? Do you need anything else before you can actually start construction? These are fair questions, and the honest answer is: it depends on the plan, the provider, and your local requirements — so it's worth understanding the basics before you buy.
Here's a plain breakdown of what's typically included in a house design plan, and what usually isn't.
The Core Drawings You Can Generally Expect
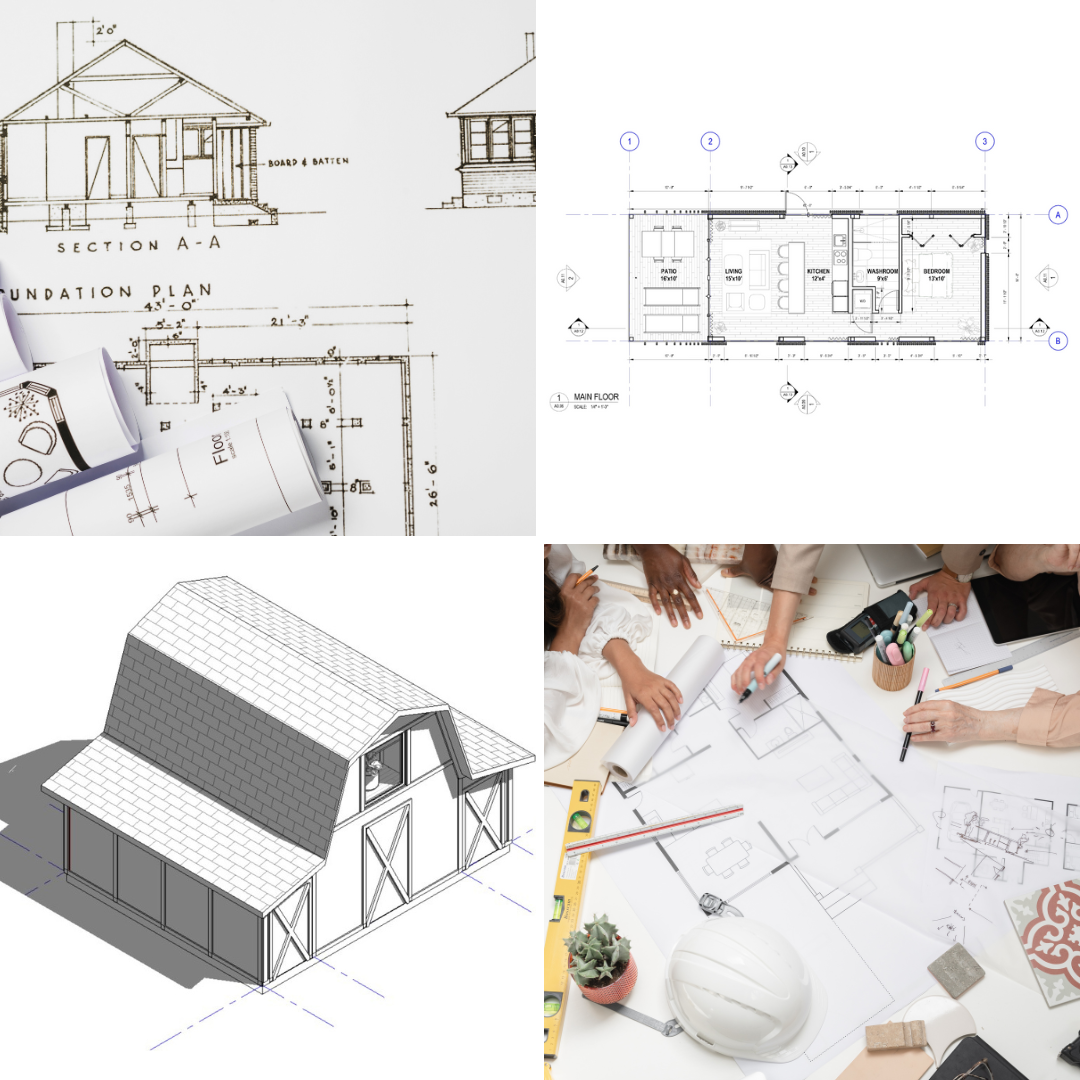
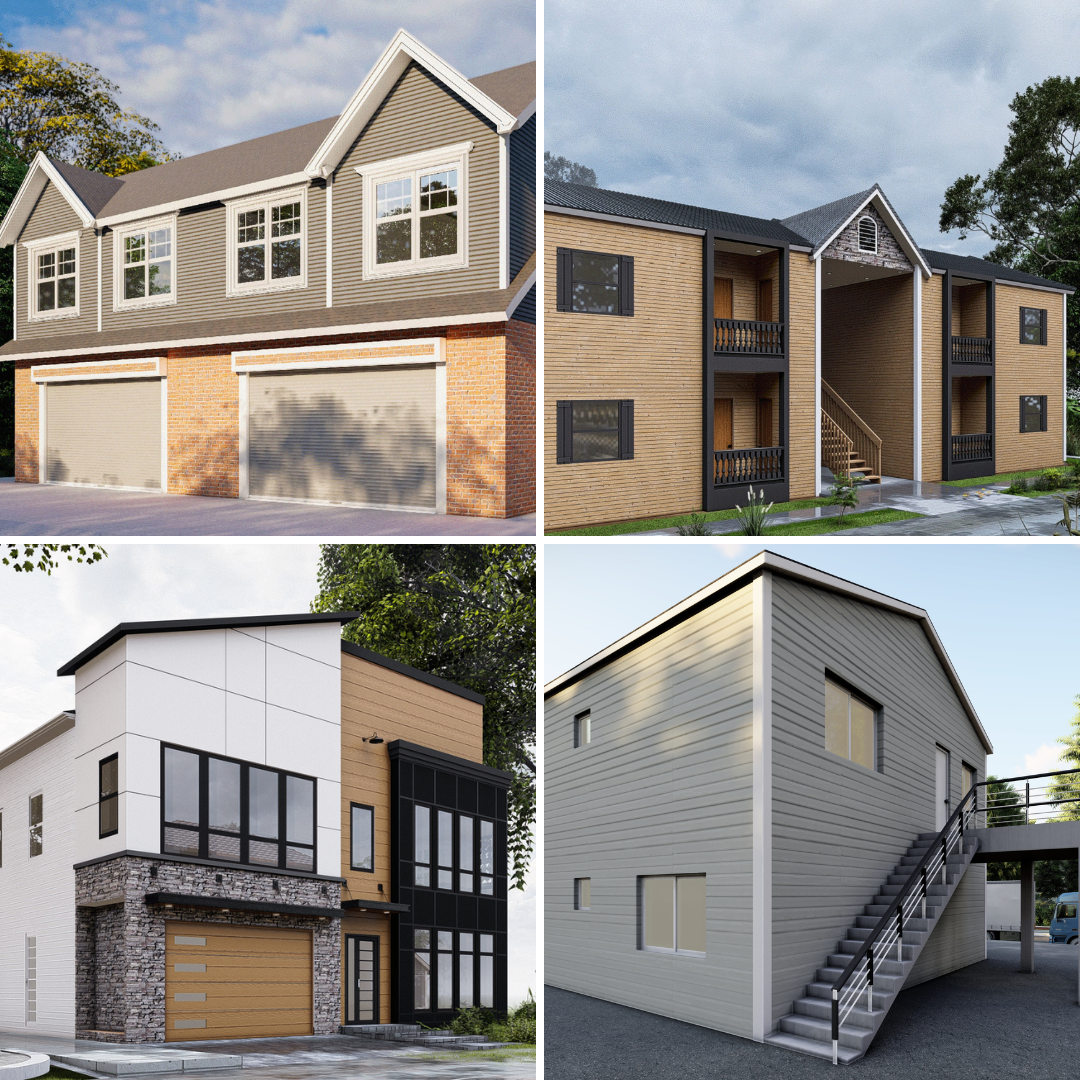
Most house design plans include a set of core drawing sheets that outline the vision and layout of the home. This usually covers floor plans for each level, showing room layouts, dimensions, and door and window placements. It typically includes exterior elevations — front, rear, and side views showing what the home will look like from the outside. Many plans also include a roof plan showing the roofline and pitch, and a basic foundation layout.
Some plans go further and include electrical layouts, cross-section details, or cabinet and elevation details for kitchens and bathrooms, though this varies a lot from plan to plan and provider to provider. It's always worth checking exactly what's included in a specific plan set before purchasing, since "house plan" can mean different things depending on where you're buying from.
What a Design Plan Is Not
This is the part that trips people up the most, so it's worth being direct about it: a design plan is not the same as a fully engineered, construction-ready, permit-ready document set in every jurisdiction. Requirements vary enormously by city, county, and state — some areas will accept a design plan largely as-is for permitting, while others require an engineer's stamp, additional structural details, or modifications to meet local code before a permit will be issued.
In most cases, plans purchased from a design catalog are meant to serve as a strong starting point — the vision, layout, and overall design — that you then take to a local architect, engineer, or draftsperson who can adapt it to meet your specific local codes, site conditions, and any structural requirements particular to your area. This is a completely normal part of the process, not a flaw in the plan, and it's worth budgeting time and a bit of cost for that step rather than assuming a plan is instantly buildable the moment you download it.
Material Lists and Cost Estimates: Handle With Care
Some plans come with a general material list or a rough cost estimate. These can be genuinely useful for getting an early sense of scope, but they should be treated as a starting reference point, not a quote. Material costs, labor rates, and site conditions vary so much by region — and change often — that any estimate included with a plan is almost certainly going to differ from what a local builder quotes you. Get an actual estimate from a licensed local builder before making financial decisions based on a plan's included cost figures, if any are provided at all.
Site-Specific Details Are Usually on You
A design plan is generally created independent of any specific lot, which means details like foundation type suited to your soil conditions, exact orientation for sun and view, drainage, and grading are not typically part of a standard plan set. These need to be worked out with a local professional who can assess your actual site. This is normal and expected — plan providers can't realistically account for every possible lot's soil, slope, and climate conditions in a single design.
What to Do After You Purchase a Plan
Once you've got your plan, a good next step is usually to bring it to a local builder or architect early, even before construction begins, so they can flag anything that needs adjusting for your area's codes or your specific site. This is a much better time to catch issues than after ground has already been broken. It's also worth confirming with your local permitting office what documentation they'll require beyond the base plan, since this varies so much by location.
Setting the Right Expectations From the Start
None of this is meant to discourage you from buying a design plan — plans are a genuinely useful, cost-effective way to start a build without paying for a fully custom design from scratch. The key is going in with realistic expectations: you're buying a strong design foundation, not a finished, ready-to-build package that skips the local professional review most builds require. Understanding that upfront leads to a much smoother process and far fewer surprises once construction actually starts.
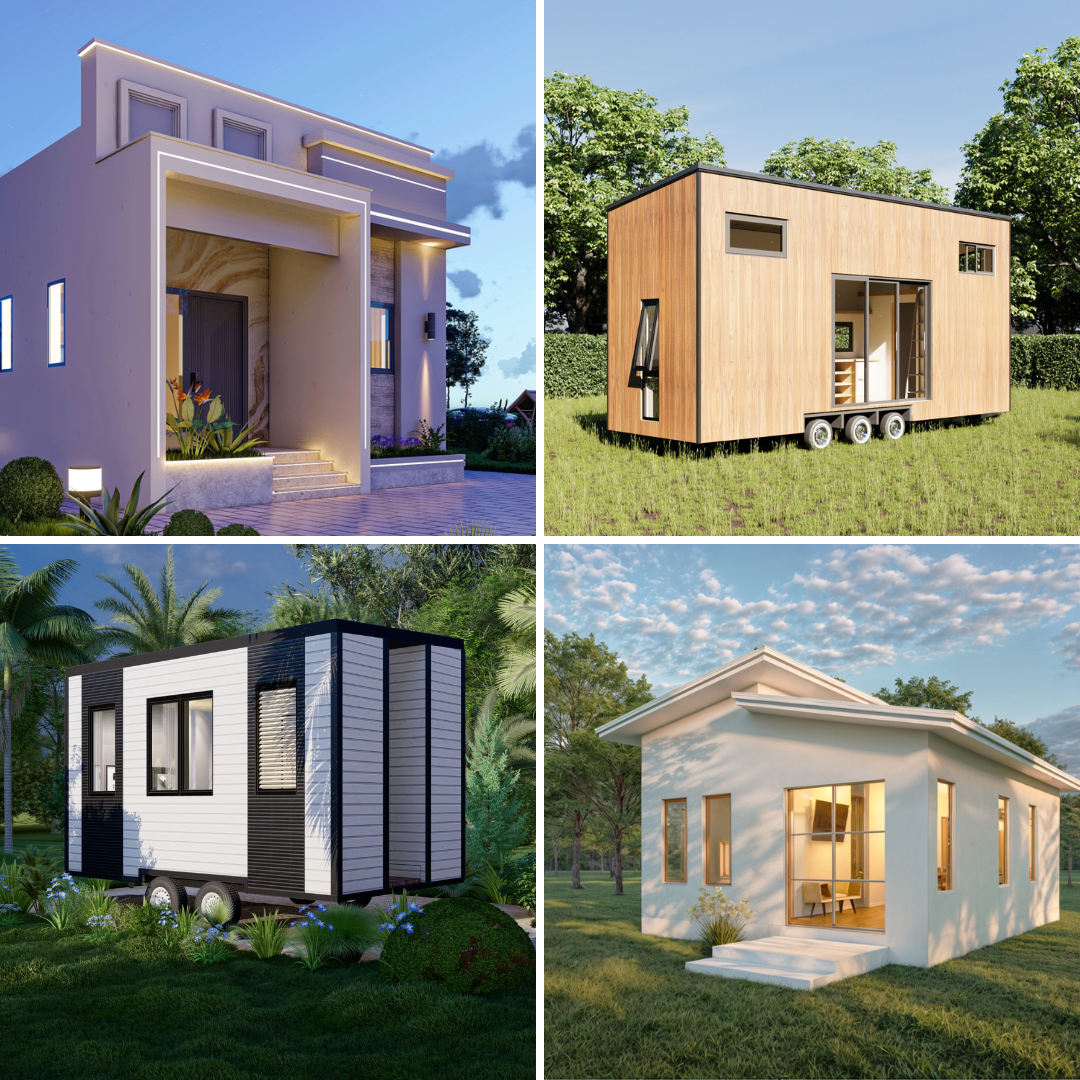
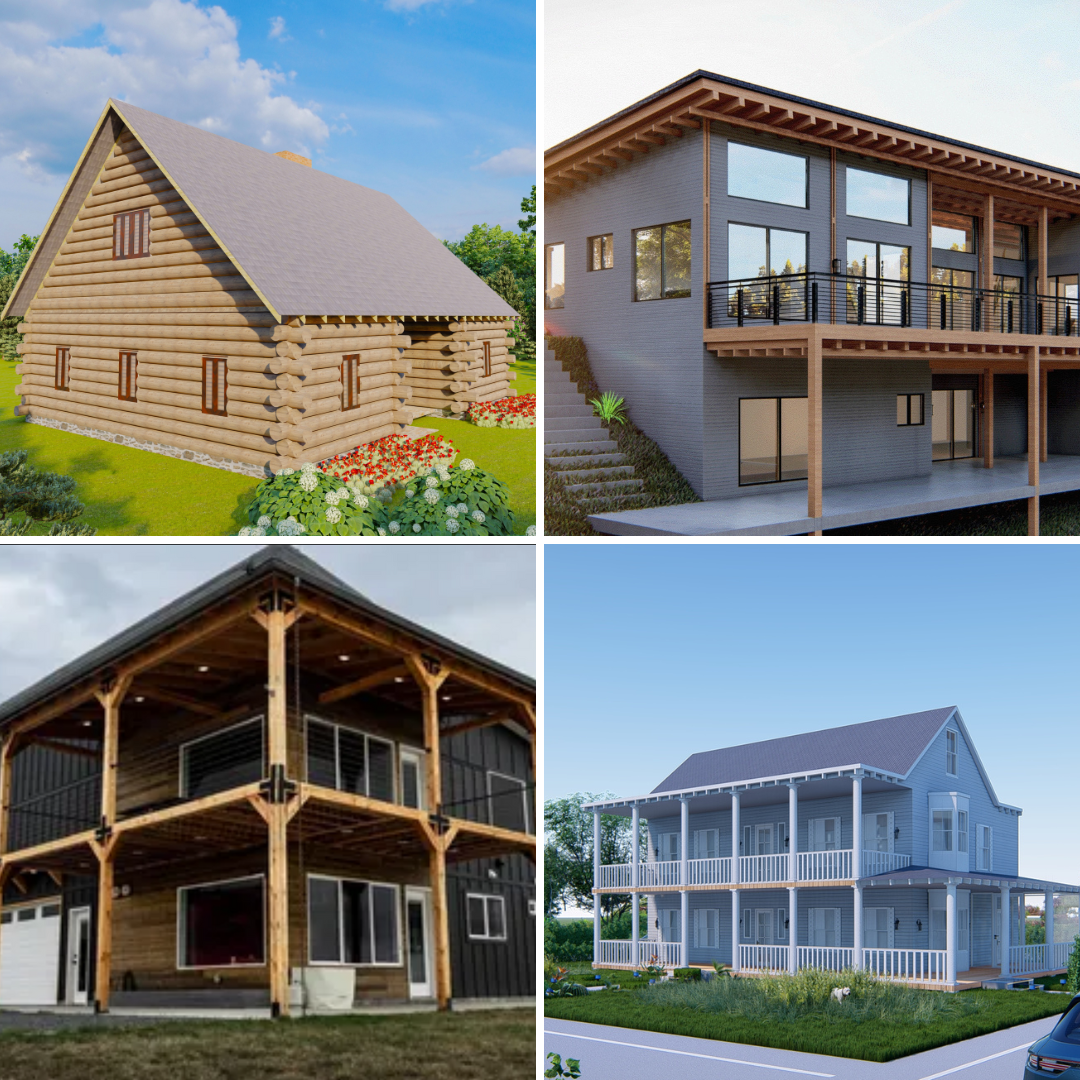
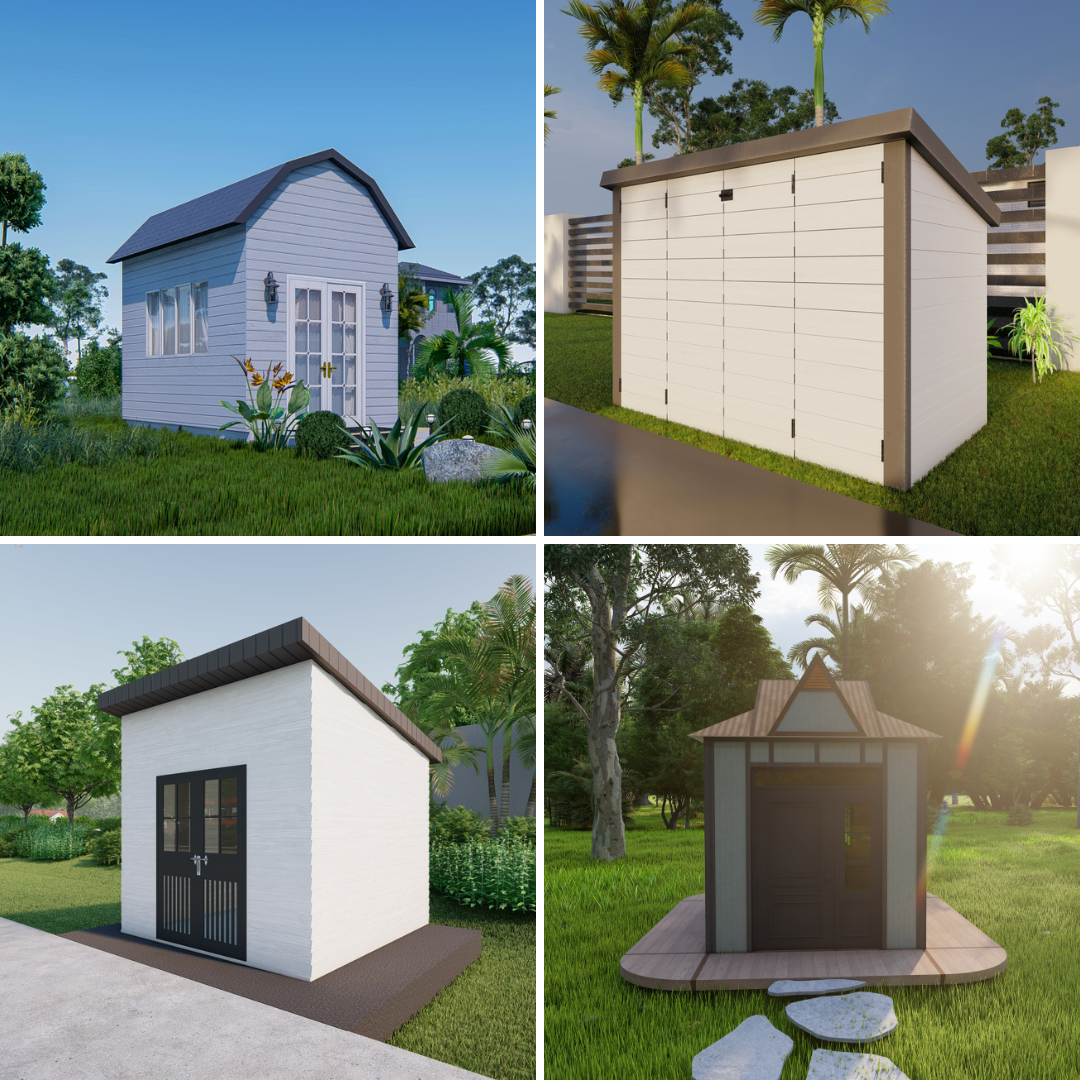
Ready to find a design that fits your vision? Explore our full library of house plans here.