
Tiny House Plans: Maximizing Space Without Sacrificing Comfort
Share
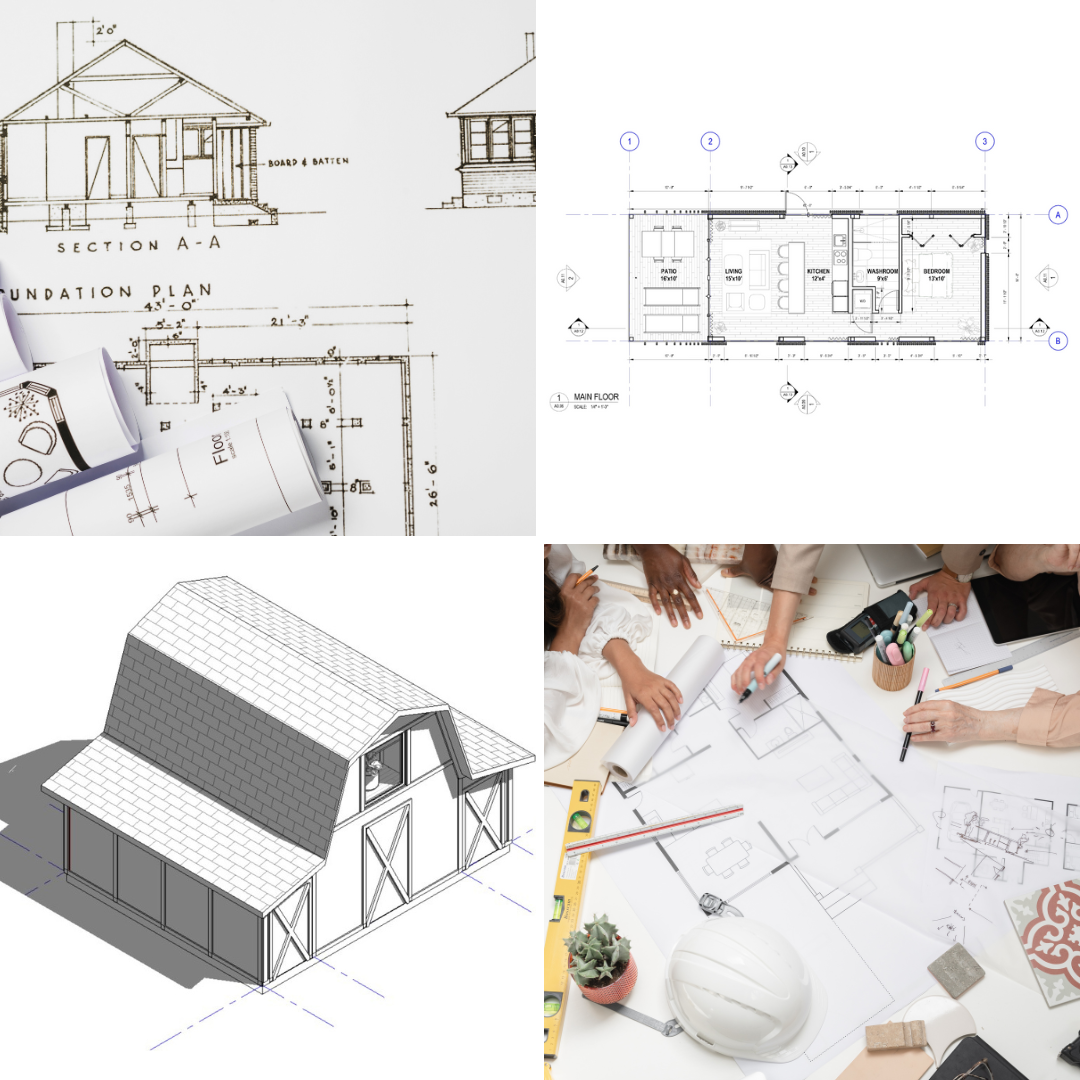
Tiny houses live or die on their floor plan. In a conventional home, a slightly awkward layout is an inconvenience. In a few hundred square feet, the same awkward layout can make the whole space feel unworkable. The good news is that a well-designed tiny house plan can feel surprisingly open and comfortable — the key is knowing which design principles actually matter at this scale and which ones are just marketing language. Here's what to actually look for when comparing tiny house plans.
Vertical Space Matters as Much as Floor Space
When square footage is limited, ceiling height and vertical planning become just as important as the footprint. Plans that use a loft for sleeping space free up the entire ground floor for living, cooking, and storage — often the single biggest factor in whether a tiny house feels cramped or comfortable. Look closely at loft height in any plan you're considering; some tiny house lofts are tall enough to sit up comfortably, while others are little more than a crawl space with a mattress. If you or anyone who'll be using the loft is tall, this detail matters more than almost anything else in the plan.
Multi-Purpose Furniture Should Be Designed In, Not Added Later
The tiny houses that function well are usually the ones where multi-purpose furniture was part of the original floor plan, not squeezed in afterward. A dining table that folds against the wall, stairs with built-in drawers, a bench that doubles as storage — these work best when the plan accounts for the exact dimensions and placement from the start. A plan that shows these built-in elements gives you a much more realistic sense of daily livability than one that just shows an open floor labeled "living/dining."
Kitchen Layout Determines How Livable the Space Feels
Kitchens are often the most compressed room in a tiny house plan, and how that compression is handled makes a huge difference. A galley-style kitchen along one wall keeps a clear walking path through the rest of the space, while an L-shaped kitchen in a corner can free up more counter length in the same footprint. Pay attention to counter space specifically — it's one of the first things that gets sacrificed in tiny plans, and a lack of it shows up immediately in daily use, especially if you cook regularly rather than just reheating meals.
Bathroom Placement Affects Plumbing Cost and Noise
In a tiny house, the bathroom's location relative to the kitchen has a real impact on both plumbing complexity and daily comfort. Placing them on the same wall or back-to-back minimizes the length of water and drain lines, which keeps plumbing costs down — a meaningful consideration when a tiny house is often built with a tighter budget than a full-size home. It also matters for sound: a bathroom positioned right next to a sleeping loft can mean plumbing noise travels more than people expect, so it's worth thinking about where sound will carry before finalizing a layout.
Windows Do More Work in a Small Space
In a conventional home, window placement is mostly about light and view. In a tiny house, windows also play a major role in making the space feel larger than it is. Plans with windows positioned to create sightlines through the house — for example, a window at the far end of the main living area that draws the eye all the way through — tend to feel noticeably more open than plans with windows scattered without that visual logic. Skylights above a loft space are another detail worth looking for, since they bring light into what's often the darkest part of a tiny house.
Storage Has to Be Planned Room by Room
There's no single "storage room" in most tiny houses, which means storage has to be worked into nearly every part of the plan — stair risers, under-bench seating, overhead cabinets, and the space under a loft bed. When comparing plans, look at how much of the storage is actually built into the design versus how much is left for you to figure out later with furniture. A plan that thinks through storage room by room will make a real difference in how organized and comfortable the space feels once it's furnished and lived in.
On Wheels or on a Foundation
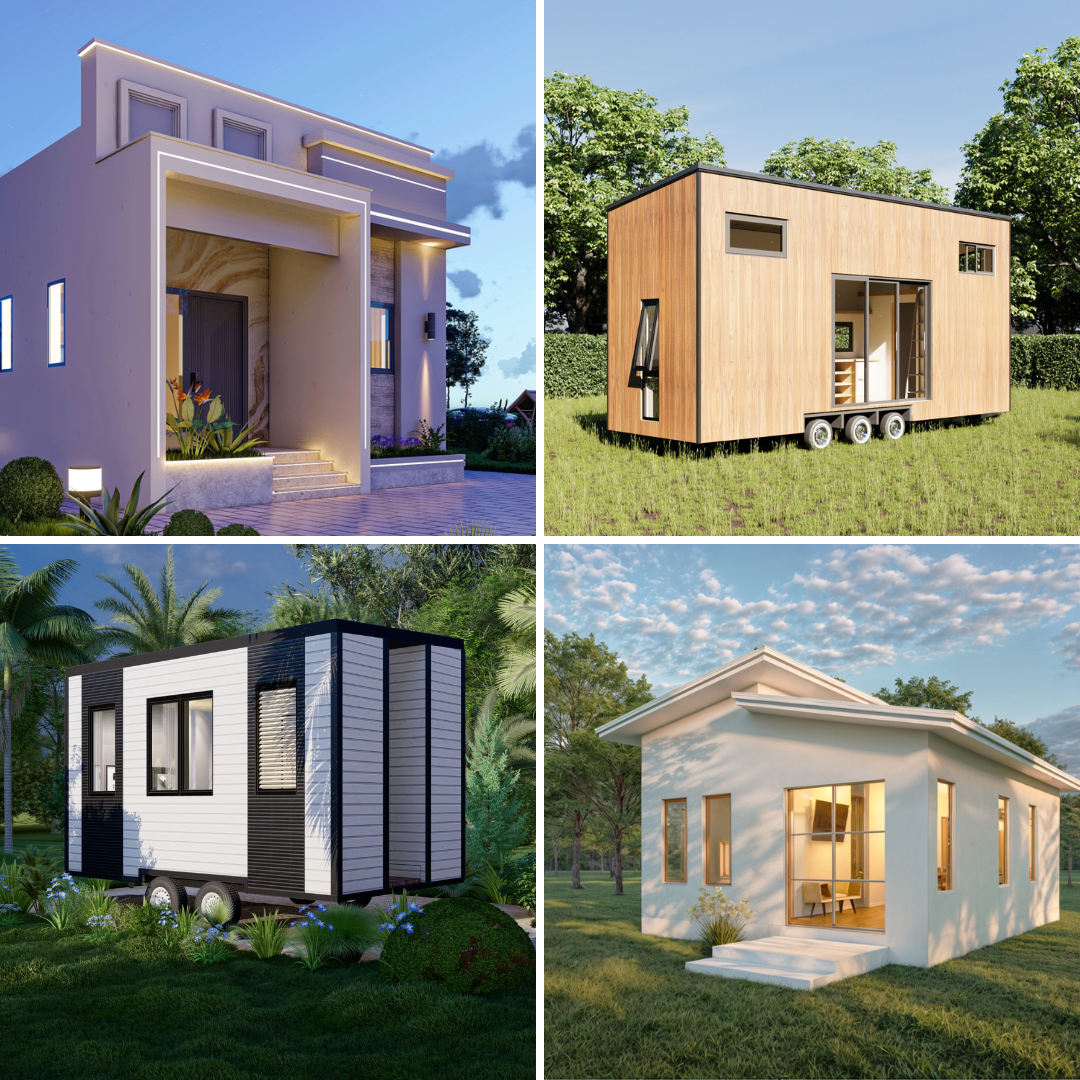
Many tiny house plans are designed to work on a trailer for mobility, while others are meant for a fixed foundation. This choice affects far more than just whether the house can move — it changes weight considerations, insulation approach, and in some areas, which building codes apply. A plan built for a trailer has to account for road-legal width and weight limits, which puts real constraints on layout, while a foundation-based tiny house has more flexibility but loses the mobility that draws many people to the tiny house concept in the first place. It's worth being clear on which category you actually want before comparing specific plans.
Keeping Expectations Realistic
As with any plan, it's worth remembering that a tiny house design gives you a solid, buildable layout and structural starting point — but final details like trailer specifications, local code compliance for tiny homes on wheels, and utility hookups vary by location and should be confirmed with local officials and contractors before construction begins.
Final Thoughts
The best tiny house plans treat every square foot as a design decision rather than leftover space. Vertical planning, built-in furniture, thoughtful window placement, and room-by-room storage are what separate a tiny house that feels genuinely comfortable from one that just feels small.
To browse our full collection of tiny house and compact home plans, you can view them here: