
Small Starter Home Plans: How to Build Smart on a Tighter Budget
Share
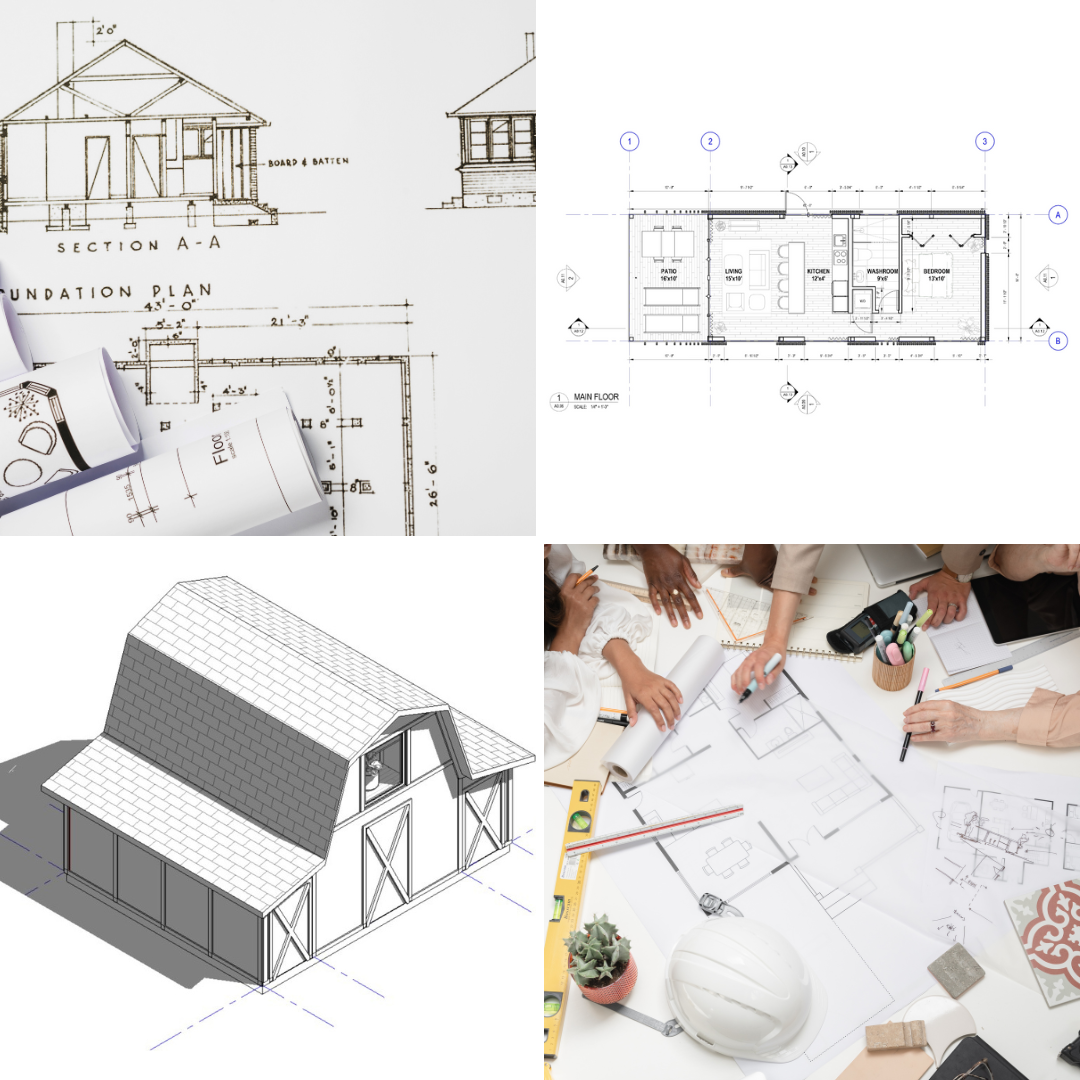
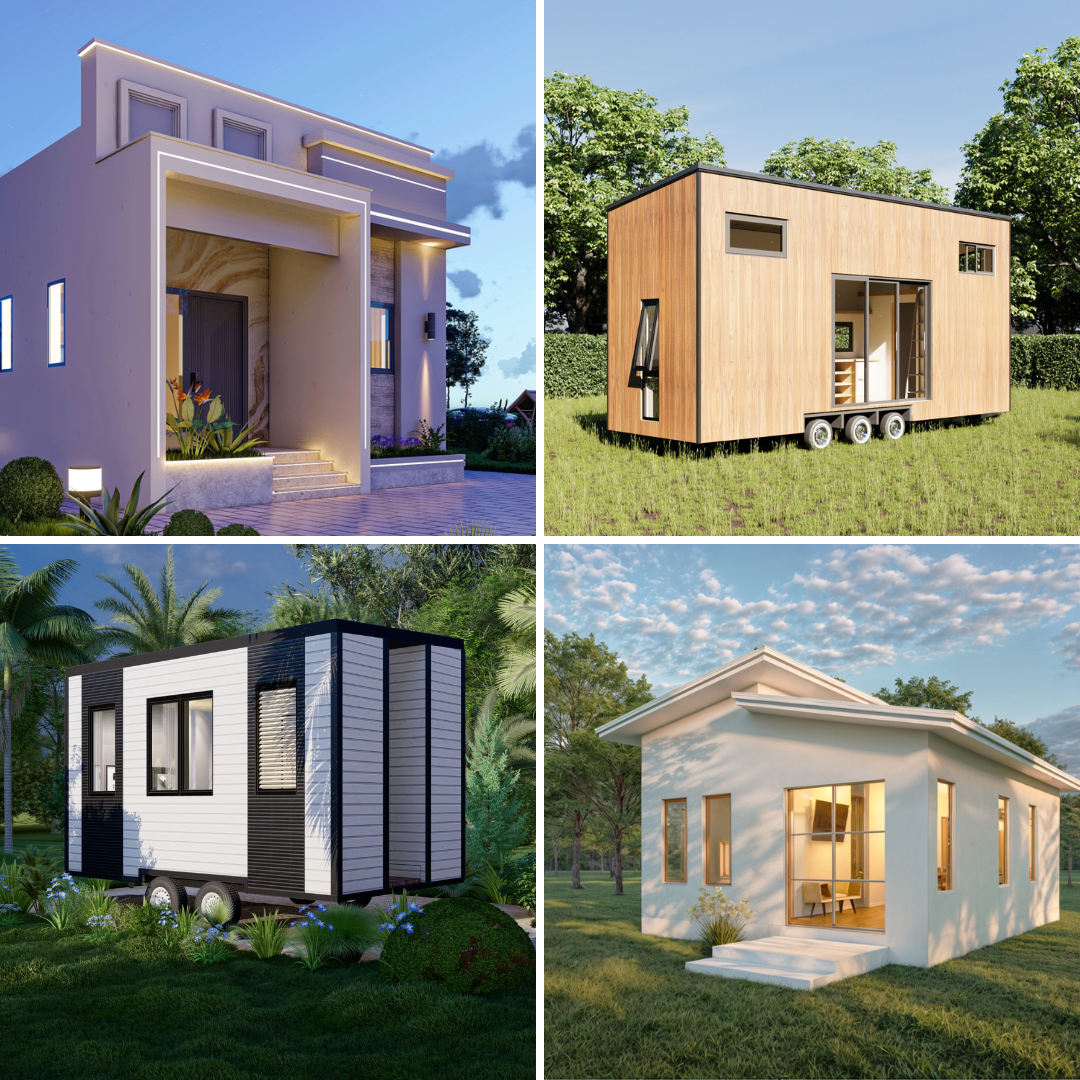
Building a first home usually means balancing what you want against what you can actually afford, and the floor plan you choose has a bigger effect on that balance than most people expect. Two homes with the same square footage can cost noticeably different amounts to build, simply because of how efficiently the layout is designed. If you're comparing small, budget-conscious starter home plans, here's what actually drives cost and livability, so you can make a more informed comparison than just looking at square footage and price per plan.
Simple Shapes Cost Less to Build Than Complex Ones
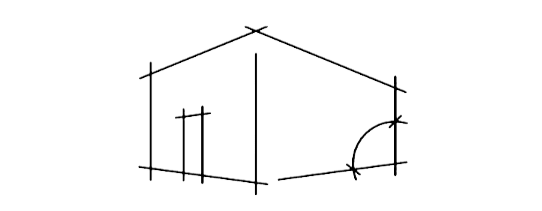
A rectangular or simple L-shaped footprint is significantly cheaper to build than a home with lots of jogs, angles, and roofline changes, because every corner and roof intersection adds labor and material complexity. This doesn't mean a budget-friendly plan has to look plain — thoughtful window placement, porch details, and roof pitch can still give a simple footprint real character. But when comparing plans, it's worth recognizing that a more complex shape on paper will almost always cost more to build than the square footage alone suggests, even before you factor in finish materials.
Two-Story Plans Are Often More Efficient Than Single-Story
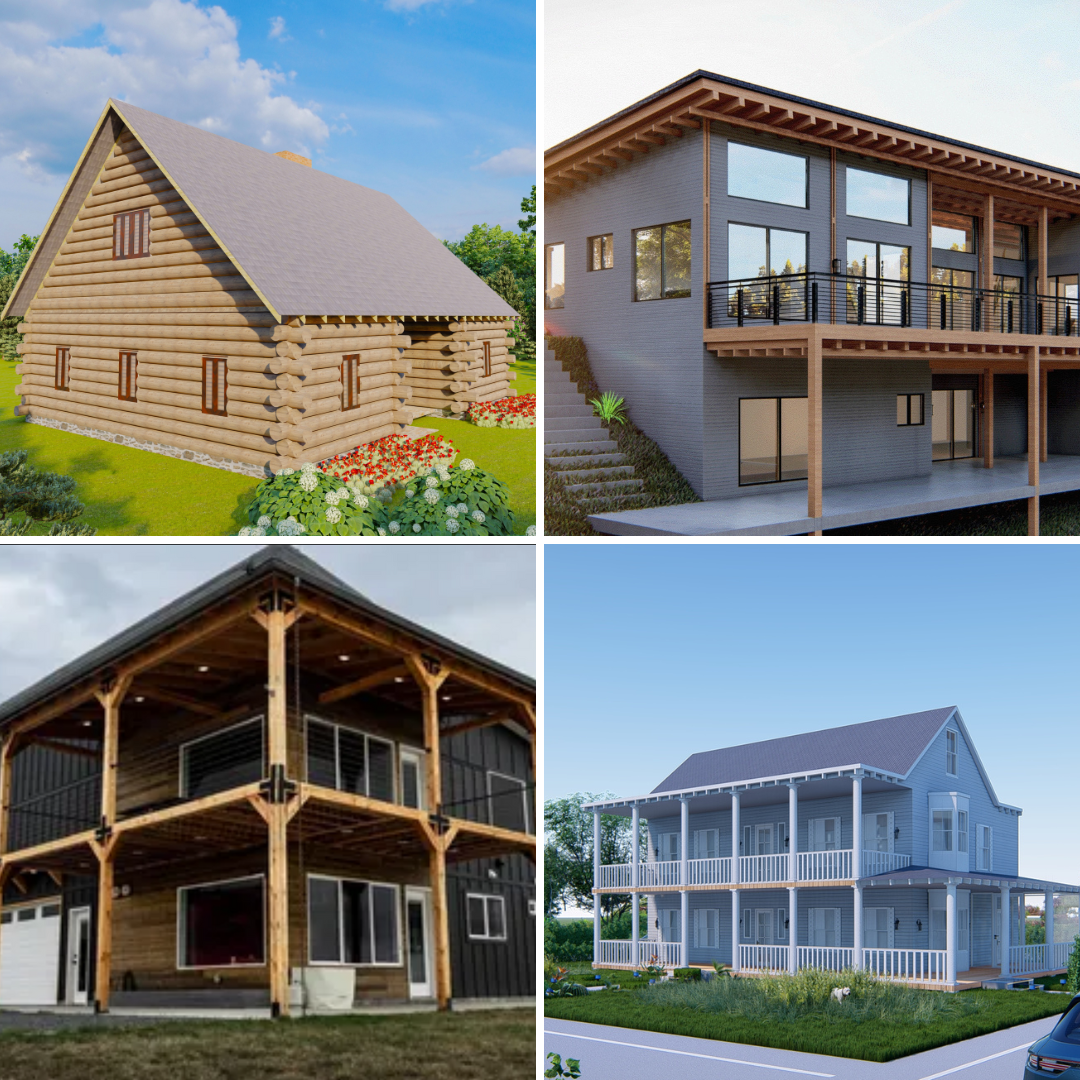
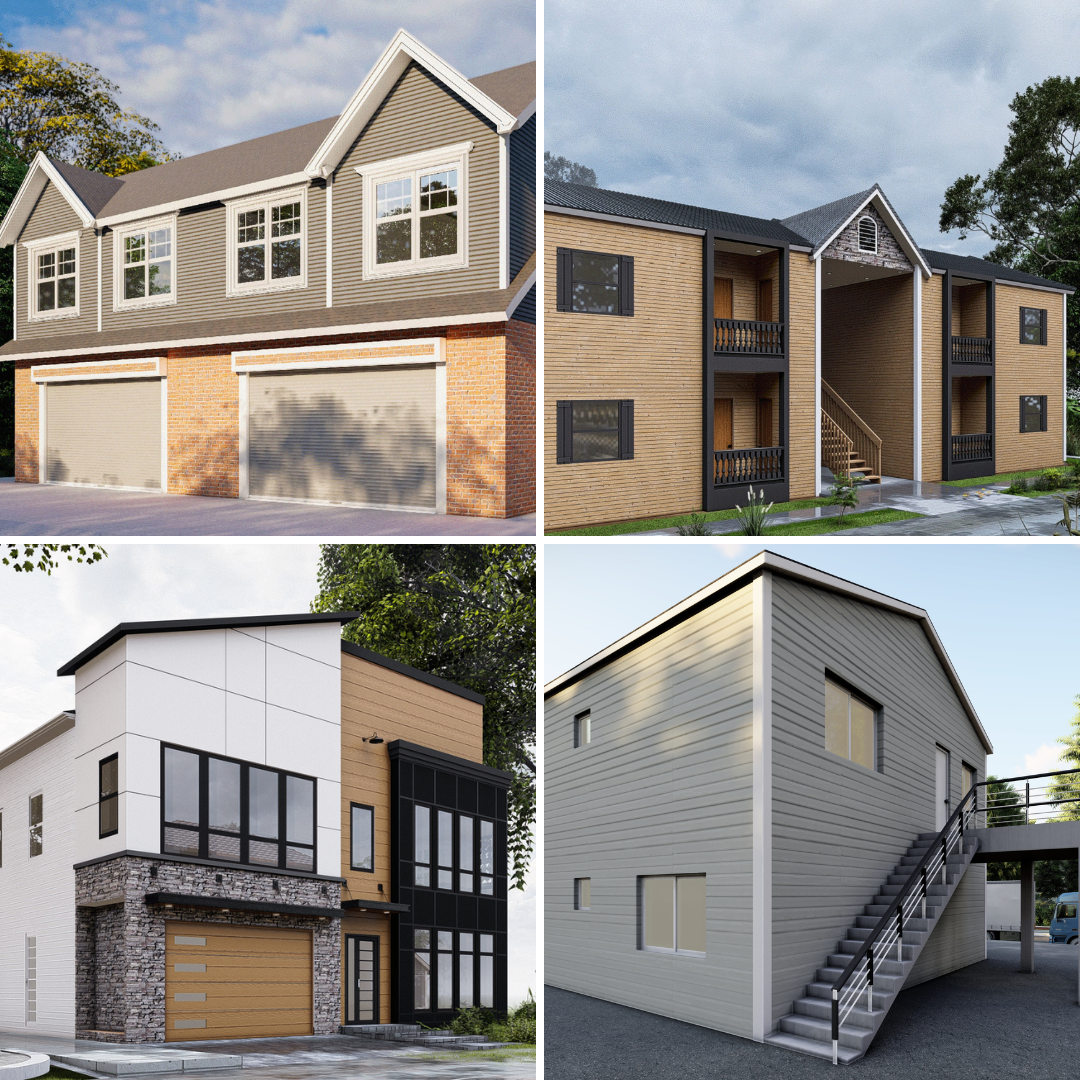
For the same total square footage, a two-story plan generally costs less to build than a single-story home, because it needs a smaller foundation and roof — two of the more expensive components of any build. If keeping cost per square foot down is a priority, it's worth seriously considering a compact two-story plan even if a single-story layout was your first instinct, particularly if stairs aren't a concern for your household.
Plumbing Should Be Grouped, Not Spread Out
Every additional distance that water and drain lines have to travel adds cost, so plans that stack or cluster the kitchen and bathrooms — placing them on the same wall, back-to-back, or directly above each other on a two-story plan — are meaningfully cheaper to plumb than layouts with wet areas scattered around the house. This is one of the more overlooked cost factors when comparing plans, since it's not obvious just from looking at a floor plan drawing unless you're specifically checking for it.
Right-Size the Bedrooms and Bathrooms for How You'll Actually Live
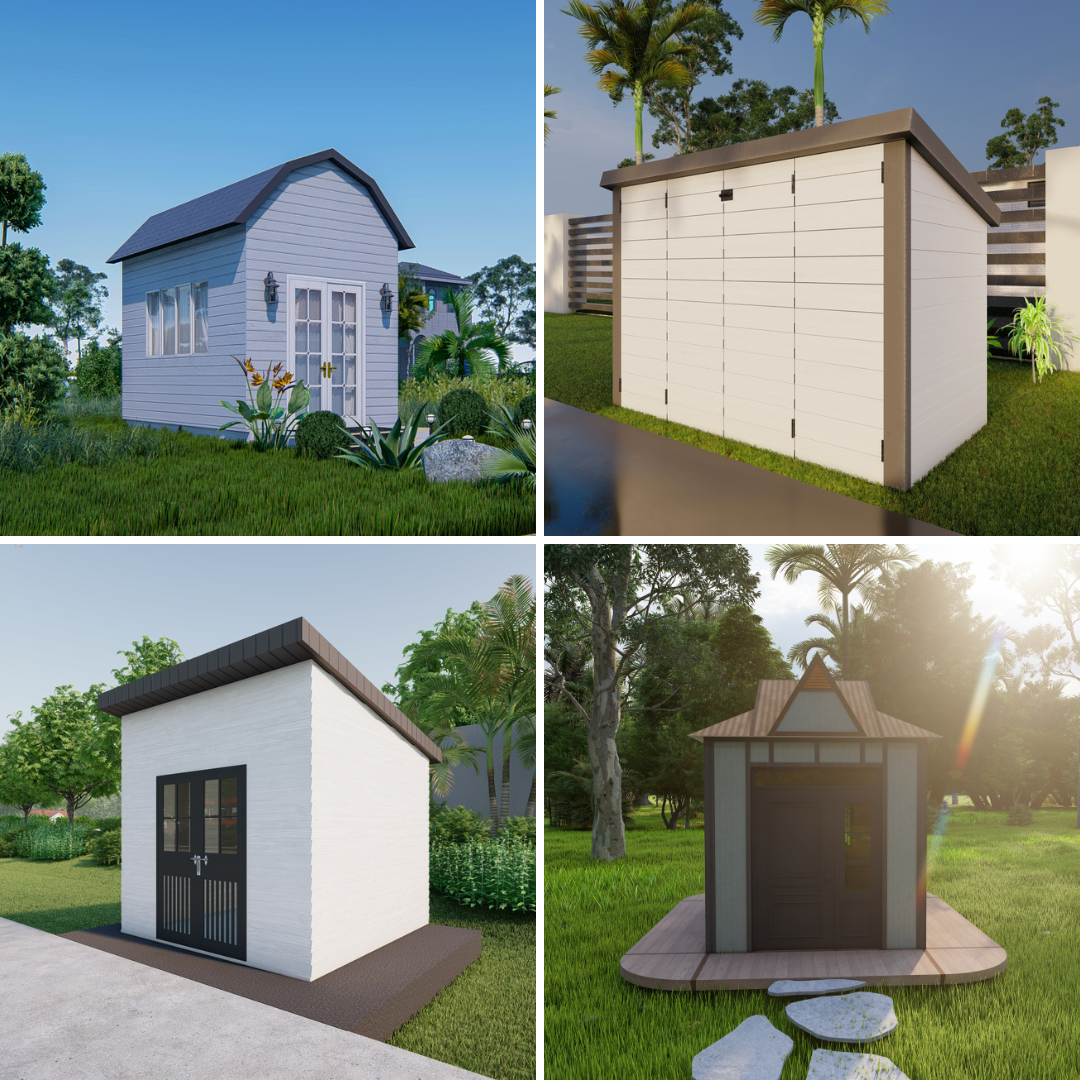
It's tempting to plan for hypothetical future needs, but extra bedrooms and bathrooms are some of the most expensive square footage in any home. Before comparing plans, think honestly about your actual near-term needs versus long-term hopes, and consider whether a slightly smaller starter home now, with a a plan for a future addition, might make more financial sense than building extra space today that goes unused for years. Some starter home plans are specifically designed with this in mind, with a layout that can accept a future addition without major structural changes.
An Open Layout Can Make a Small Home Feel Bigger for Less Money
Interior walls cost money to build and they also visually shrink a space. An open floor plan connecting the kitchen, dining, and living areas can make a modest-sized starter home feel noticeably larger than the same square footage divided into separate closed rooms, while also reducing framing and drywall costs. This is one of the more effective ways to get a home that feels comfortable and spacious without paying for additional square footage to achieve that feeling.
Don't Skip the Mudroom or Entry Storage to Save Space
It's common for budget-focused plans to cut the mudroom first, since it's easy to view as a non-essential room compared to a bedroom or living area. But a small entry storage space does a lot of practical work in keeping the rest of the home organized, and its absence tends to become a daily frustration rather than a cost savings anyone actually appreciates after moving in. Even a modest closet and bench near the main entry is worth prioritizing over cutting it entirely.
Attic and Crawl Space Storage Can Offset a Smaller Footprint
If a starter home plan is genuinely tight on storage, look at whether the roof design allows for usable attic storage, or whether the foundation type leaves room for storage in a crawl space or basement. These areas cost far less per square foot than finished living space and can meaningfully offset a smaller overall footprint without adding much to the build cost.
Realistic Expectations
A starter home plan provides a solid, efficient layout to build from, but actual construction costs vary a great deal by region, labor market, and material choices, so it's worth getting a few local contractor estimates on any plan you're seriously considering before finalizing your budget.
Final Thoughts
Building smart on a budget isn't about cutting corners — it's about choosing a plan where the money goes toward things that actually matter for daily living, rather than complexity that adds cost without adding real value. Simple shapes, grouped plumbing, and honest right-sizing of rooms are what separate an efficient starter home from an expensive one.
To browse our full collection of small and budget-friendly starter home plans, you can view them here: