
Open Concept vs. Traditional Floor Plans: Which One Actually Fits Your Life?
Share
Open concept living has been the default recommendation for over a decade now — knock down the walls, let the kitchen flow into the living room, chase that magazine-cover look. But lately, more buyers are asking for something the design world used to consider outdated: rooms with doors. Real, separate rooms.
Neither layout is objectively better. They just serve different lives. Here's an honest look at both, so you can pick the one that fits how you actually live rather than the one that's currently trending.
What "Open Concept" Really Means
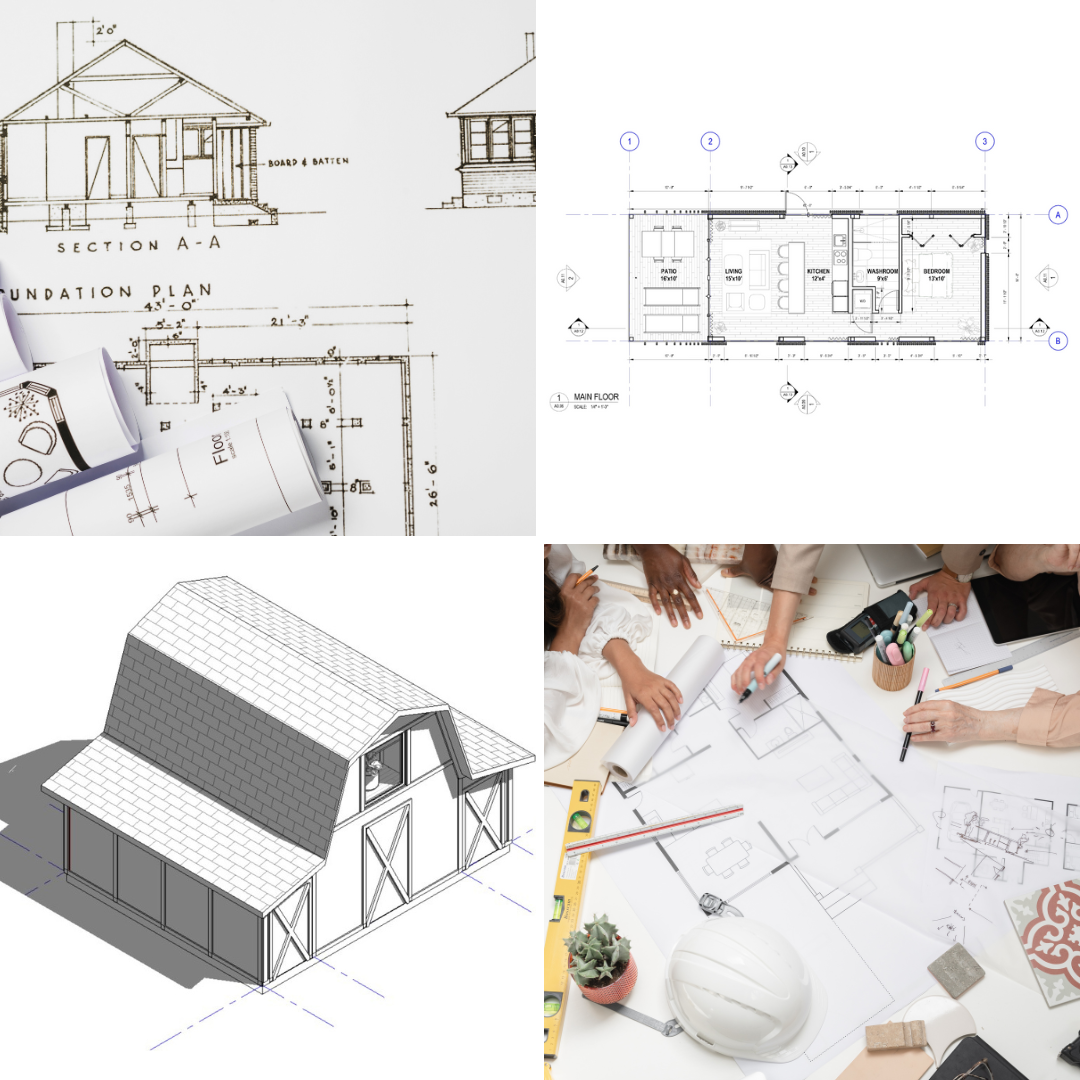
An open concept plan typically merges the kitchen, dining area, and living room into one continuous space, often without full walls separating them. The appeal is real: natural light travels further, conversations carry across the space, and a parent cooking dinner can keep an eye on kids doing homework at the island or watching TV in the next area.
Open layouts also tend to make smaller homes feel larger, since there are no walls chopping up the square footage. For entertaining, they're hard to beat — guests spread out naturally instead of clustering in a single room while the host is stuck in the kitchen.
But open plans have real trade-offs that don't always make it into the glossy photos:
- Noise travels everywhere. A dishwasher running, a TV on, and a phone call happening can all collide in the same air space.
- Cooking smells linger in the living areas since there's no door to contain them.
- Furniture layout gets harder. Without walls to anchor furniture against, big open rooms can feel strangely empty or require more furniture than you planned to buy.
- Heating and cooling one large volume of space can cost more than conditioning several smaller, closed rooms.
What Traditional (Closed) Floor Plans Offer
A traditional layout keeps the kitchen, dining room, and living room as distinct spaces, usually separated by walls and doorways. This isn't just nostalgia. There are practical reasons this layout persists.
Separate rooms mean separate acoustics. If someone's working from home in a den, the kitchen can be loud without disrupting a video call two rooms away. If you're hosting a big holiday dinner, the mess in the kitchen doesn't have to be on display to everyone in the living room. And smaller, individually-heated rooms can actually be more energy efficient to condition than one massive open volume, especially in climates with harsh winters or summers.
The trade-off is that traditional plans can feel more closed-in, especially in smaller square footage. They also tend to concentrate natural light near the exterior walls rather than letting it wash across a big shared space.
The Middle Ground Most Buyers Actually Want
A lot of the newer plans gaining popularity right now aren't fully open or fully closed — they're a hybrid. Common patterns include:
- An open kitchen and living room, but a separate, closed-off dining room for formal meals
- A large central living/kitchen area, with a private study or flex room tucked off to the side with a door
- Pocket doors or sliding barn doors that let a family choose open or closed depending on the day
- A closed-off mudroom and pantry attached to an otherwise open kitchen, so mess has somewhere to hide
If you love the light and flow of open concept living but also want somewhere quiet to work, read, or take a call, this hybrid approach is worth specifically searching for when browsing plans.
Questions to Ask Yourself Before You Pick
- Do you regularly work from home and need acoustic separation during the day?
- Do you cook meals with strong smells (frying, heavy spices) that you'd rather not have drift into the living room?
- Do you entertain large groups, or is it mostly your immediate household most nights?
- How important is it to you to see the kitchen from the living room while supervising kids?
- Are you sensitive to background noise, or does a lively, connected household sound appealing rather than chaotic?
There's no wrong answer here. A young couple who loves to host will often thrive in an open layout. A family with a home-based business, multiple generations under one roof, or a strong preference for quiet might be much happier with a more traditional, room-based design.
Look at Both Before You Decide
The best way to know which layout you'll actually prefer is to walk through both types in person if you can — an open-plan model home and a more traditional one. Pay attention to how the noise, light, and sightlines feel, not just how the photos look.
When you're ready to compare plans side by side, browse our full collection here