
Modern Farmhouse Plans: Balancing Classic Style with Practical Living
Share
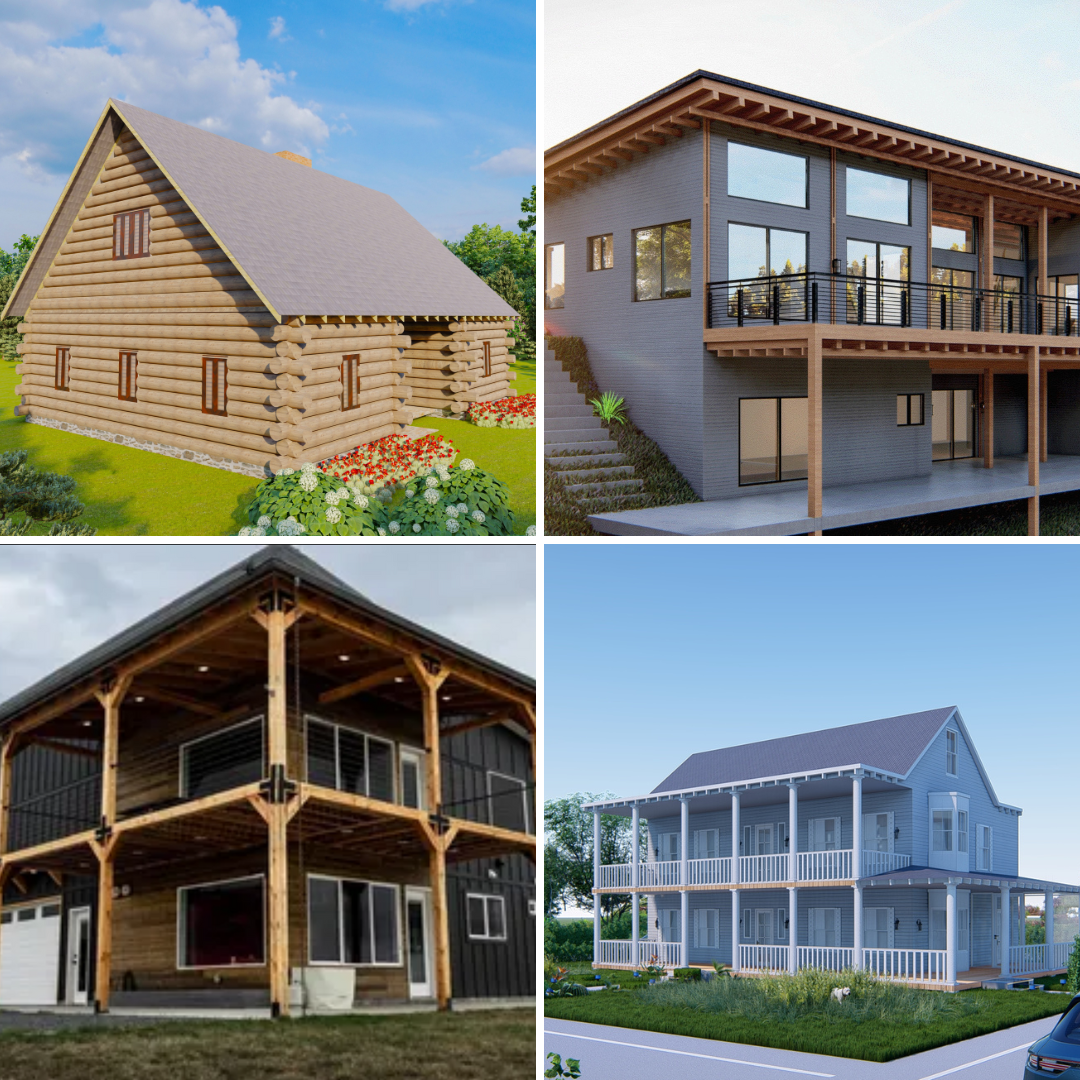
Modern farmhouse design has stayed popular for a good reason — it takes the warmth and simplicity of traditional farmhouse architecture and pairs it with cleaner lines and more efficient layouts than the original style typically offered. But "modern farmhouse" gets used loosely to describe everything from a genuinely well-planned home to a house with a few black window frames and shiplap slapped on for the look. If you're comparing plans, here's what separates a design that actually lives well from one that's chasing a trend on the surface.
The Exterior Style Shouldn't Dictate a Bad Interior Layout
It's easy to get pulled in by a striking board-and-batten exterior, a metal roof accent, or a big farmhouse porch, and lose sight of whether the actual floor plan inside makes sense. A good modern farmhouse plan uses those exterior elements to complement a layout that would work well regardless of style — practical room adjacencies, sensible traffic flow, and a kitchen that functions well day to day. When comparing plans, try to evaluate the interior layout on its own merits first, separate from how appealing the exterior rendering looks.
The Front Porch Should Be Sized for Real Use
Farmhouse style is built around the front porch as a genuine living space, not just an entry statement. A porch under 8 feet deep starts to feel more like a covered walkway than somewhere you'd actually put furniture and sit. If the porch is a feature you actually want to use — morning coffee, evening conversations, a spot for kids to play — look for plans with enough depth to fit real furniture comfortably, and check whether the porch wraps around a corner or faces a specific direction, since that affects both usability and how much sun exposure it gets through the day.
Open Concept Works Well Here, But Still Needs Zones
Modern farmhouse plans lean heavily on open-concept living, kitchen, and dining spaces, and this generally suits the style well — it supports the relaxed, gathering-focused feel the aesthetic is going for. That said, a fully open plan without any visual zoning can feel undefined rather than spacious. Look for plans that use ceiling height changes, a kitchen island, or a change in flooring material to create a sense of distinct zones within the open space, rather than one undifferentiated room. This small detail makes a big difference in how the finished home actually feels to live in, versus how it looks in a rendering.
Mudrooms Matter More Than the Style Suggests
Farmhouse living, whether on an actual working property or just in aesthetic, tends to come with an expectation of a functional entry space — somewhere for boots, coats, and everyday clutter to land before it spreads into the main living area. A dedicated mudroom, even a modest one, does a lot of practical work in a modern farmhouse plan. If a plan skips this in favor of more open living space, it's worth thinking honestly about whether that trade-off will hold up once the home is actually being lived in day to day, especially with kids or pets in the house.
Window Style Is a Bigger Commitment Than It Seems
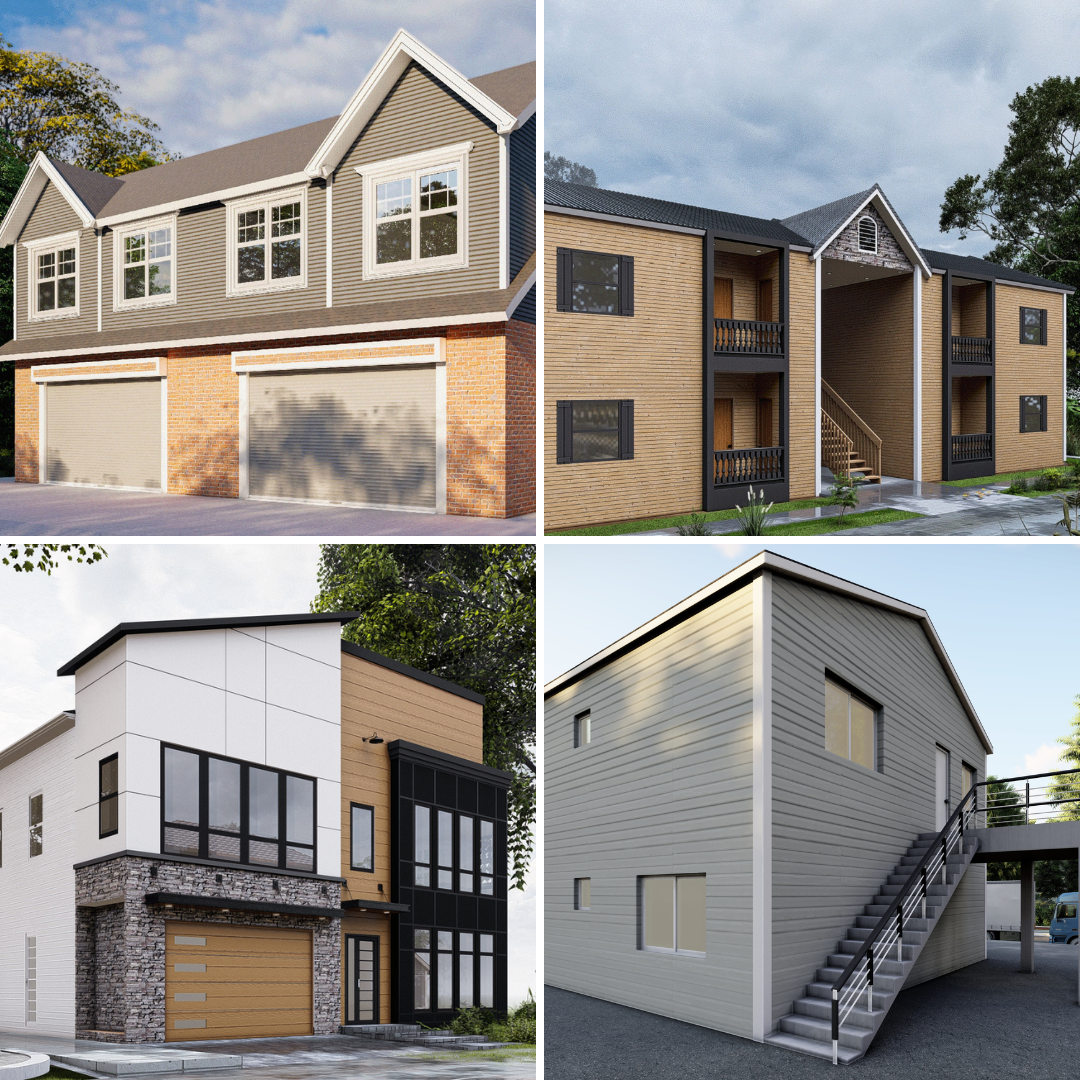
Black-framed windows are one of the signature details of the modern farmhouse look, and they do a lot of visual work both inside and out. But this is a more permanent design commitment than paint color — window frames are expensive to change later, so it's worth being confident in this choice before committing to a plan built around it. If you're not fully sold on the black-frame look, some plans achieve a similar modern-farmhouse feel with more neutral frame colors and let other elements, like exterior siding pattern and roofline, carry the style instead.
Kitchen Layout Deserves Extra Scrutiny
Because open-concept kitchens are so central to the modern farmhouse look, the kitchen often ends up as the visual and functional heart of the whole plan. Look closely at counter space, pantry size, and whether the island is positioned to support actual cooking workflow or is primarily there for looks. A large island photographs well, but if it crowds the walkway between the stove and refrigerator, it will be a daily annoyance rather than the gathering spot it's meant to be.
Second-Floor Layouts Should Match Household Size
Many modern farmhouse plans place bedrooms upstairs while keeping the main floor open for living and gathering. This works well for families but is worth evaluating carefully if your household includes anyone who'd struggle with stairs, whether now or down the road. Some modern farmhouse plans offer a primary suite on the main floor while keeping additional bedrooms upstairs — a layout worth specifically looking for if long-term accessibility is a consideration for you.
Keeping Expectations Grounded
As with any home style, a modern farmhouse plan provides the layout and structural starting point, but final costs and buildability depend on your region, local codes, and the specific materials and finishes you choose — particularly given how much of the farmhouse look depends on exterior material choices like siding and roofing.
Final Thoughts
A strong modern farmhouse plan balances the classic, welcoming feel of the style with a genuinely functional layout underneath it. Porch depth, mudroom space, kitchen workflow, and bedroom placement all matter more to daily life than the exterior details that usually catch the eye first.
To see our full range of modern farmhouse plans, you can browse the collection here: