
How to Choose the Right House Plan for Your Lot (Before You Fall in Love With One Online)
Share
It happens to almost everyone shopping for house plans: you open a browsing tab, start scrolling through floor plans, and within twenty minutes you've "fallen in love" with a plan that has a wraparound porch, a walkout basement, and a three-car garage angled just right. Then you check your lot dimensions and realize none of it fits.
Buying a house plan is a little different from buying almost anything else online. It's not a one-size-fits-all product — it has to work with a specific piece of land, a specific budget, and a specific set of local rules. Here's how to narrow things down before you commit to a set of plans.
Start With the Lot, Not the Floor Plan
Before you browse a single design, pull together three numbers: your lot width, your lot depth, and your setback requirements (how far a structure has to sit from the property lines, front, back, and sides). Your municipality's planning or zoning office can usually give you this in a five-minute phone call, and many post it online.
Once you know your buildable area, you can rule out entire categories of plans immediately. A narrow urban lot is probably not going to work with a sprawling single-story ranch. A shallow lot with a wide street frontage might actually be perfect for a plan you'd otherwise overlook. Knowing your numbers first saves you from the heartbreak of loving a plan that simply can't sit on your land.
Think About Sun and Slope
Orientation matters more than most first-time buyers expect. A plan with big windows on the great room facing north might mean a dim living space that never gets warm light. The same plan with those windows facing south could be full of sunshine most of the day.
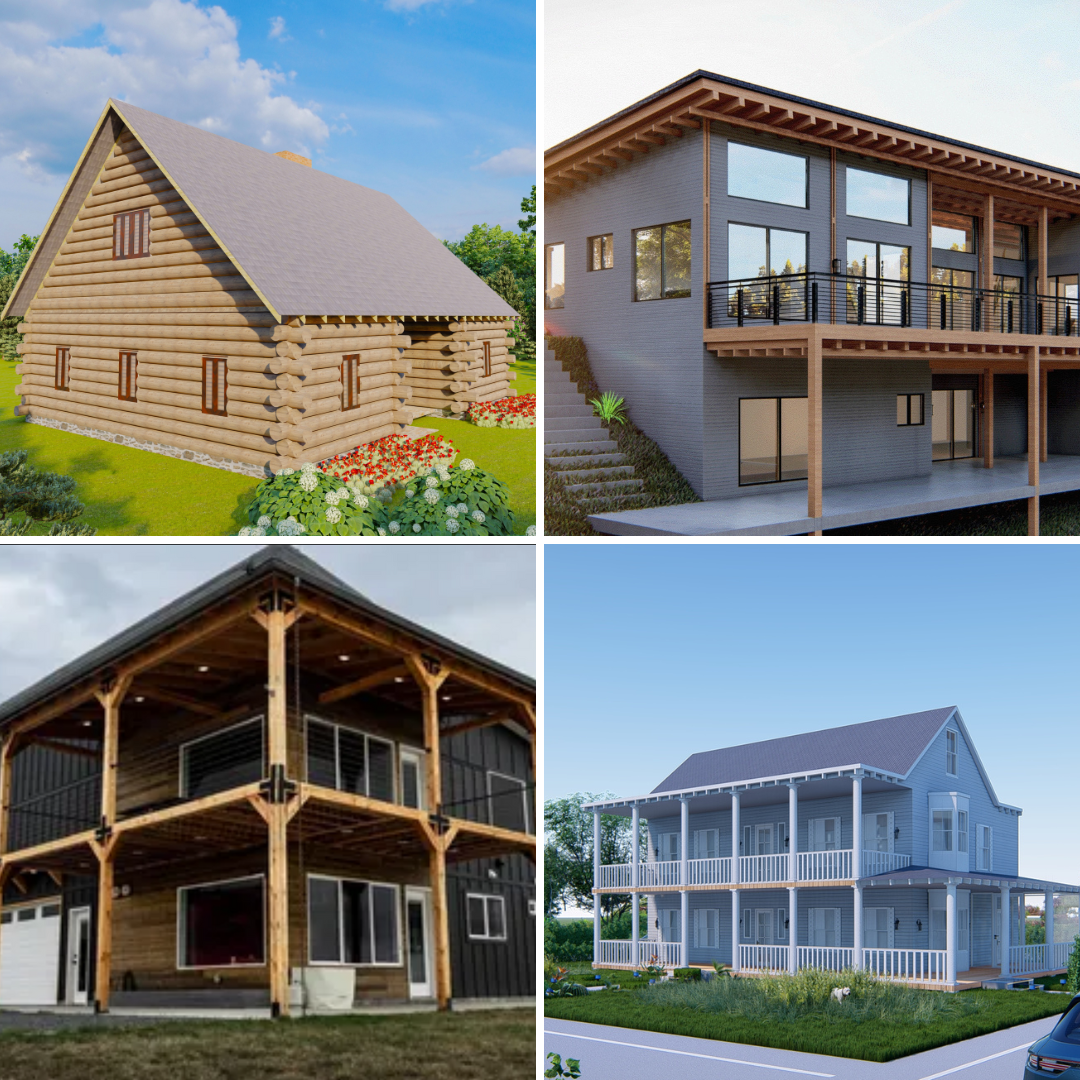
If your lot slopes, that changes your options too. A walkout basement plan needs a lot that drops in elevation from front to back (or side to side). Trying to force a walkout design onto a flat lot means expensive excavation, and trying to put a flat-lot plan on a sloped site can mean retaining walls and grading costs that weren't part of your original budget.
Match the Plan to How You Actually Live, Not How You Picture Yourself Living
This one trips people up constantly. A lot of buyers gravitate toward open, dramatic layouts — soaring entryways, huge kitchen islands, formal dining rooms — because they photograph beautifully. But it's worth asking some honest questions:
- Do you actually entertain often enough to justify a formal dining room, or does your family eat every meal at the kitchen island?
- Are you planning to age in this home, and if so, does a primary suite on the main floor matter to you?
- Do you work from home and need a dedicated office with a door that closes, or would a flex nook near the kitchen do the job?
- How many bedrooms do you need in five years, not just today?
None of these questions have a universally right answer. But sitting with them for even fifteen minutes before you browse plans will save you from picking something that looks stunning in the rendering and feels wrong six months after move-in.
Understand What a Design Plan Includes (and What It Doesn't)
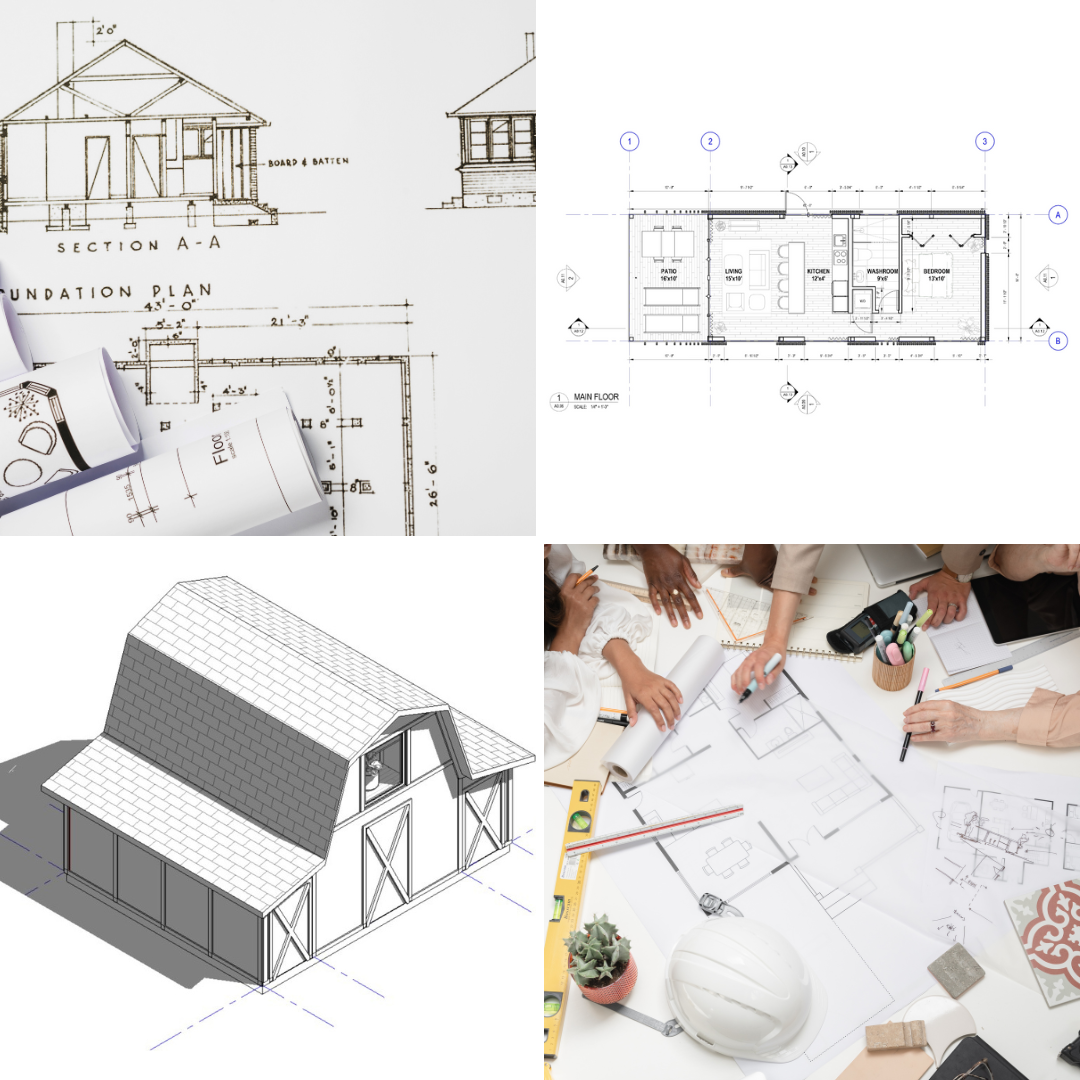
Every plan library is a little different, so it's worth reading the plan details closely rather than assuming. Most design plan sets are meant to give you and your builder a strong starting point — dimensions, layouts, elevations, and general structural intent — rather than a fully engineered, site-specific construction document ready to hand straight to a permit office.
Depending on where you live, you may need a local engineer or architect to review and stamp the plans, adjust them for your specific soil conditions or wind/seismic requirements, or make modifications for your exact lot. This isn't a flaw in buying pre-drawn plans — it's simply how the process works almost everywhere, and it's usually far more affordable than custom design from scratch. Just build that step into your budget and timeline from the start, and ask your local building department what they require before you buy.
Budget for the Whole Picture, Not Just the Plan Price
The cost of the plan itself is often the smallest number in the entire project. Before you commit to a design, get a rough sense of:
- Local construction costs per square foot in your area
- Site work specific to your lot (grading, tree removal, utility hookups)
- Any local engineering or stamping requirements
- Permit fees, which vary widely by municipality
A plan that looks affordable on paper can get expensive fast if it demands a complicated foundation for a sloped lot, or square footage well beyond what your local cost-per-square-foot average supports.
A Simple Way to Narrow Your Search
If you're feeling overwhelmed by options, try filtering in this order:
- Lot size and shape (width, depth, setbacks)
- Number of stories your lot and local codes allow
- Bedroom and bathroom count for your household
- Garage orientation (front-load, side-load, or detached)
- Style preferences (only after the above are settled)
Doing it in this order — practical constraints first, aesthetics last — keeps you from designing a dream home for a lot you don't own.
Ready to Start Browsing?
Once you know your lot dimensions, your must-haves, and your rough budget, you're in a much better position to browse with confidence instead of guesswork. Take a look at our full collection of home plans here: https://revitbuildersworkshop.com/