
How to Choose the Right Cabin Floor Plan for Your Property
Share
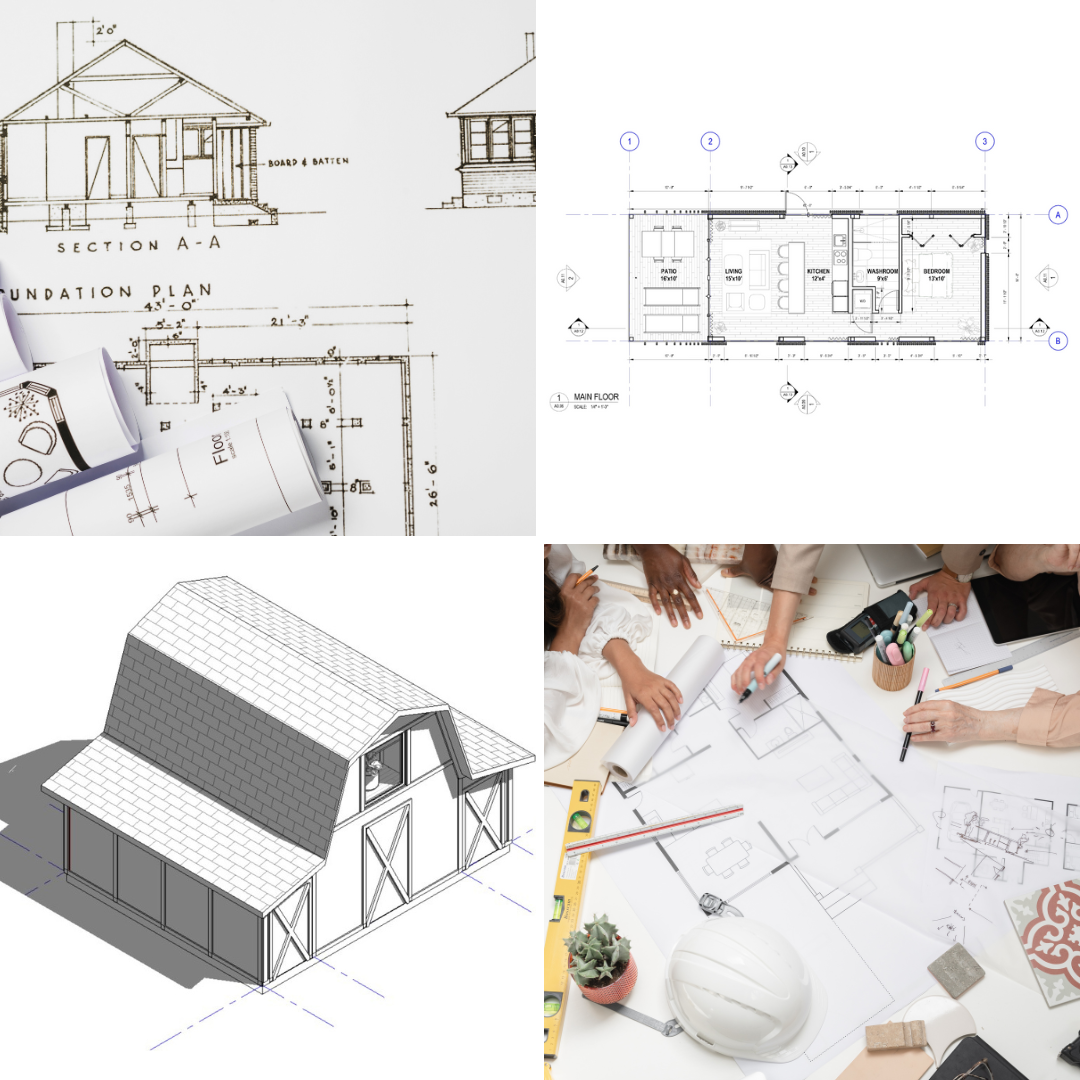
Picking a cabin floor plan feels simple until you actually sit down with a stack of options and realize how many small decisions shape the final result. The roofline, the window placement, the way a kitchen opens (or doesn't) into a living area — each of these choices affects how the cabin feels once you're standing inside it, not just how it looks on paper. If you're at the stage of comparing plans, here's a practical way to think through the process so you end up with a layout that actually fits your land, your budget, and how you plan to use the space.
Start With the Land, Not the Layout
It's tempting to fall in love with a floor plan first and then try to make your lot work around it. Flip that order. Walk your property, or study the survey if you haven't broken ground yet, and pay attention to three things: slope, sun exposure, and access points. A plan designed for a flat lot can get expensive fast on sloped ground because of the extra foundation work involved. Similarly, a cabin with a wall of west-facing windows might look stunning in a rendering but turn into a greenhouse every summer afternoon if your site doesn't have shade to offset it.
Once you know how the sun moves across your lot and where the natural entry point is (from a driveway, a trail, a dock), you can start filtering plans that actually make sense for that specific piece of land, rather than picking a design and forcing it to fit later.
Think About How You'll Actually Use the Space
Cabins get used differently than primary homes, and floor plans should reflect that. Ask yourself honestly: is this a weekend retreat for two, a family gathering spot for holidays, or something you might eventually convert into a full-time residence? Each answer points toward a different kind of layout.
A weekend getaway for a couple can lean into an open one-room design with a loft — efficient, cozy, and cheaper to build and heat. A cabin meant to host extended family needs more separation: multiple bedrooms, maybe a bunk room, and enough common space that people aren't tripping over each other during a rainy day indoors. If there's any chance you'll live in it year-round down the road, it's worth looking at plans with a few extra square feet budgeted for storage and a more substantial mudroom — the kind of detail that doesn't matter for a weekend trip but matters enormously in daily life.
Don't Underestimate the Loft-vs-Second-Floor Question
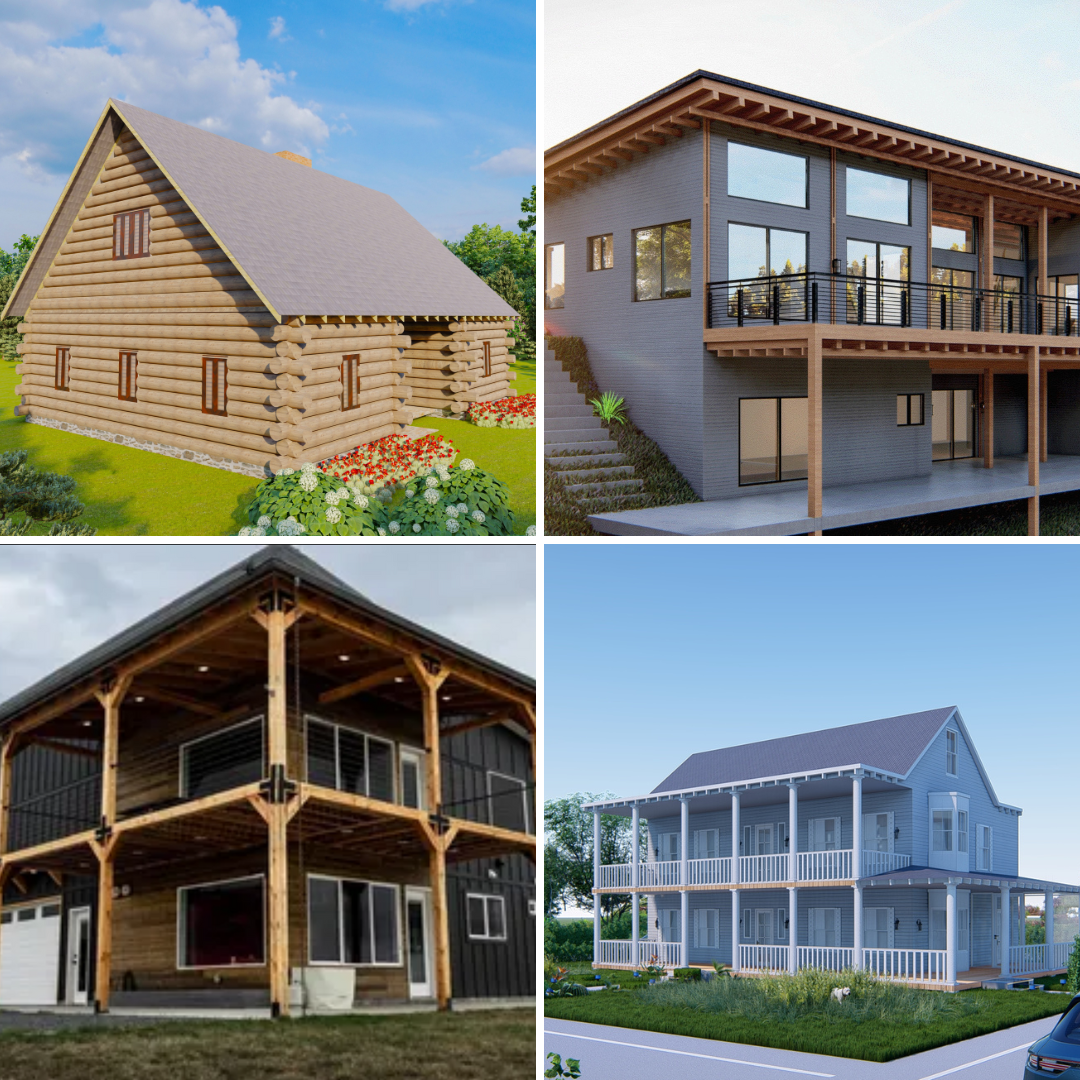
A lot of cabin plans use a loft instead of a full second story, and it's worth thinking through what that trade-off actually means for you. Lofts are cheaper to build, they keep the roofline simpler, and they give a cabin that classic A-frame or timber-frame character people love. But they also come with low ceilings at the edges, limited storage, and stairs (or a ladder) that aren't practical for young kids, older relatives, or anyone with mobility concerns.
A full second floor costs more and changes the exterior proportions, but it gives you real headroom, easier furniture placement, and more flexibility if the cabin needs to serve different people over the years. Neither option is objectively better — it depends on who's actually going to be climbing those stairs.
Kitchen and Living Area Flow Matters More Than Square Footage
People often fixate on total square footage when comparing plans, but the flow between the kitchen, dining, and living areas usually has a bigger impact on how "big" a cabin feels day to day. An open floor plan where the kitchen looks into the main living space makes a modest cabin feel roomy and social. A closed-off, galley-style kitchen can make an identical square footage feel cramped and isolating, especially if you're cooking while other people are around.
If you like to entertain or the cabin will regularly have more than two or three people in it, prioritize plans with sightlines between the kitchen and the main gathering space. If it's more of a solo retreat, a smaller, separated kitchen might suit you just fine and could free up square footage elsewhere.
Porches and Outdoor Connection
One of the most common regrets with cabin builds is skimping on covered outdoor space. A porch isn't just an aesthetic add-on — it extends the usable living area of the cabin for a fraction of the cost of interior square footage, and it's often where people spend the most memorable time. When comparing plans, look closely at porch depth (anything under 6 feet tends to feel more like a walkway than a place to actually sit) and whether the porch faces the view or feature you actually care about, whether that's a lake, a tree line, or a fire pit area.
A Note on Realistic Expectations
It's worth saying plainly: a floor plan is a starting point, not a finished building. Local codes, site conditions, foundation type, and material choices will all affect the final cost and construction details, and those vary a lot by region and by builder. A good plan gives you a clear, buildable layout and the structural information needed to get started — but it's still smart to have a local contractor or engineer review site-specific requirements like frost depth, snow load, or setback rules before you commit.
Bringing It Together
Choosing a cabin floor plan comes down to matching the design to three things: your land, how you'll actually use the space, and the trade-offs you're willing to make between cost and comfort. Take your time comparing layouts side by side rather than judging them one at a time — it's much easier to spot which plan really fits once you can see the differences in flow, porch space, and room proportions next to each other.
If you want to browse a full range of cabin layouts — from compact one-room designs to larger multi-bedroom plans — you can see our complete collection of house and cabin plans here.