
Barndominium Plans: What to Know Before You Choose a Layout
Share
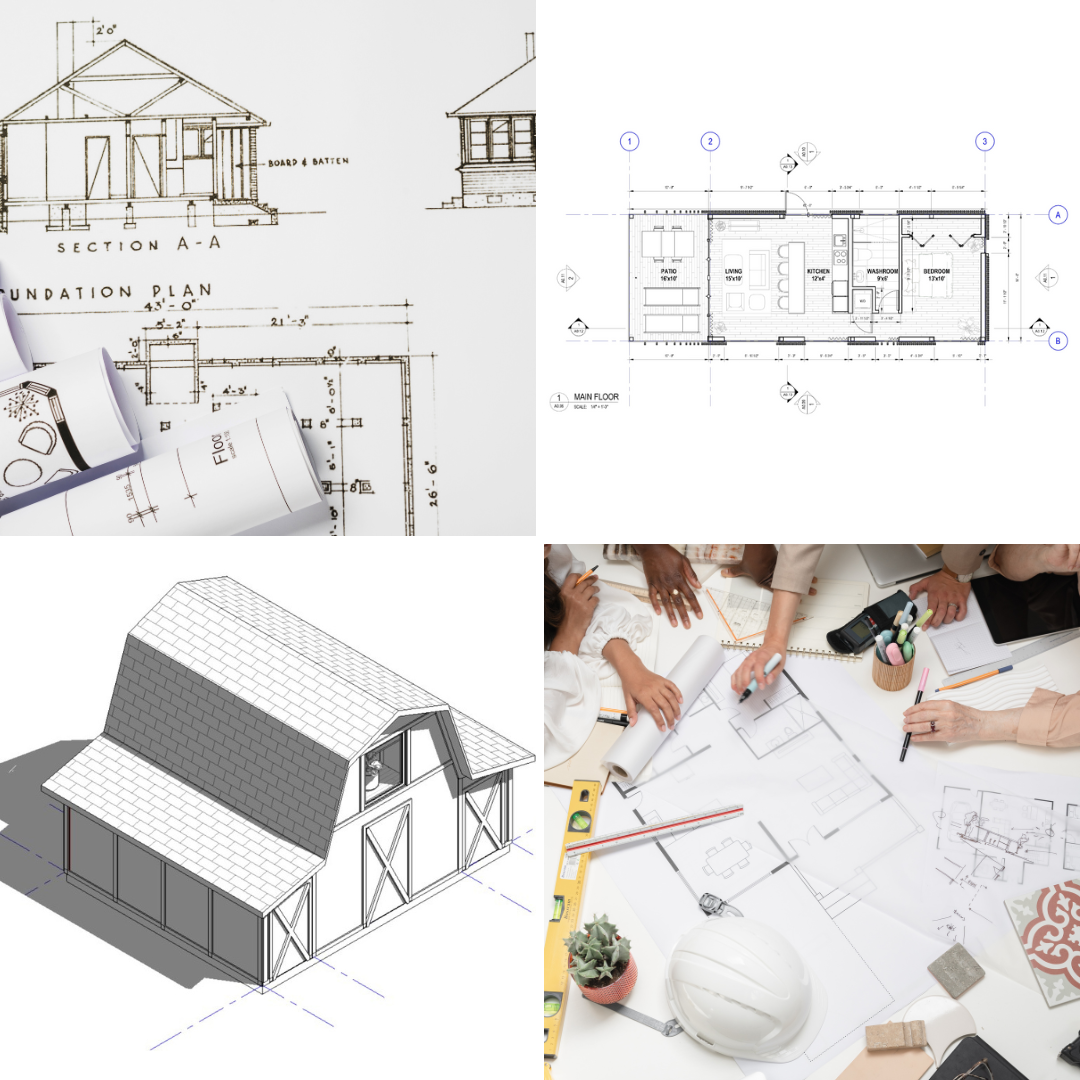
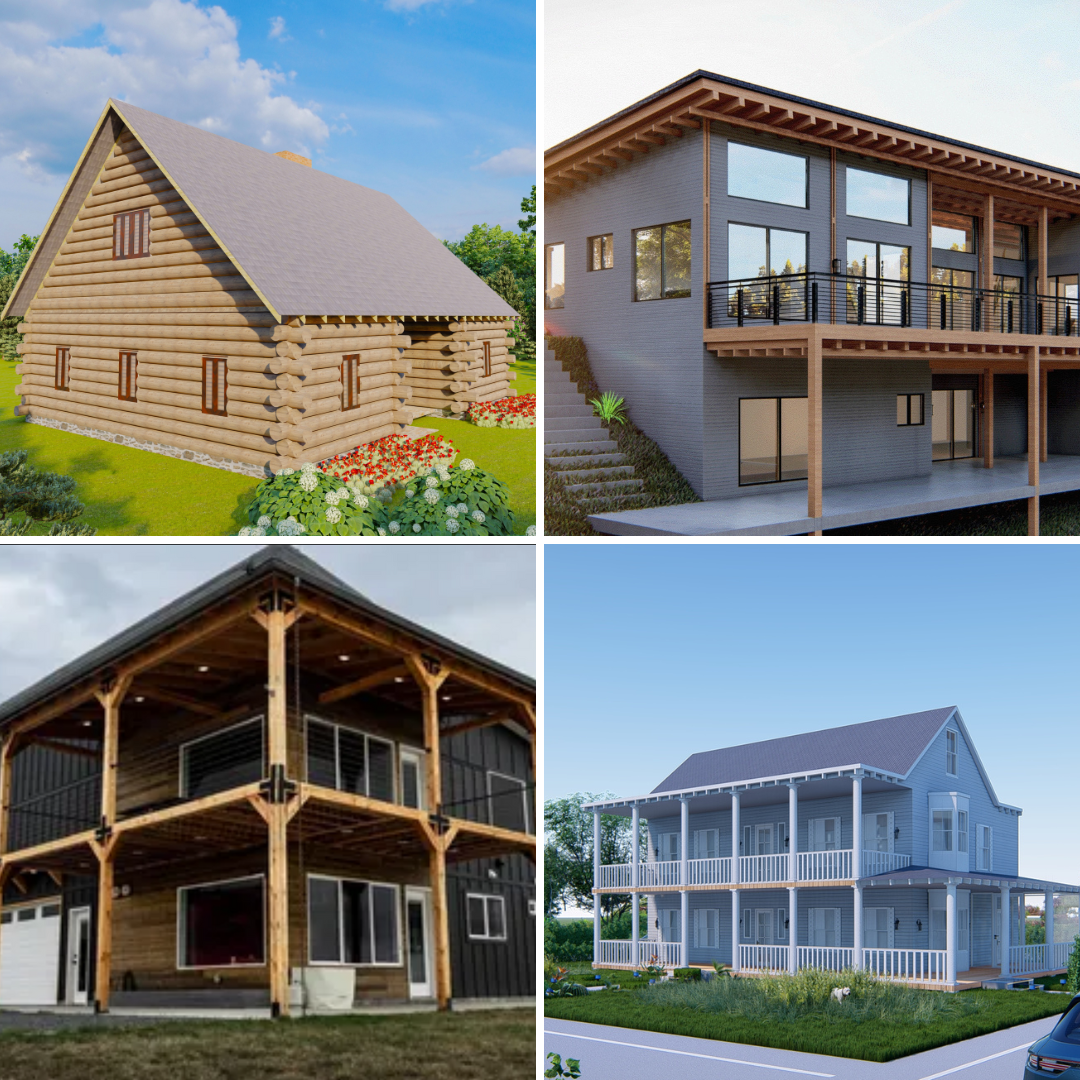
Barndominiums have exploded in popularity over the last several years, and it's easy to understand the appeal — the combination of a metal-building shell with a comfortable, modern interior gives people a lot of house for the money, along with a distinctive look that stands apart from a typical suburban build. But "barndominium" covers a wide range of actual designs, and the plan you choose has a bigger impact on cost, comfort, and long-term satisfaction than the general style suggests. Here's what actually matters when comparing barndominium plans.
Post-Frame vs. Metal Building Systems
Most barndominiums are built using one of two structural approaches: post-frame construction (sometimes called pole-barn construction) or a pre-engineered steel building system. Post-frame uses large wood posts set into the ground or on piers, with metal siding and roofing attached over the frame. Pre-engineered steel buildings use a fully steel structural frame, often ordered as a kit from a manufacturer.
Post-frame tends to be more flexible for custom interior layouts and is often more familiar to local contractors, which can make the building process smoother. Steel building systems can span larger open areas without interior support posts, which matters if you want a very open living area or plan to include a large shop space attached to the living quarters. Neither is universally better — it depends on your priorities around openness, budget, and what your local builders are most experienced working with.
Living Space and Shop Space Need Separate Planning
A lot of barndominium plans combine a home with an attached shop, garage, or barn area, and the relationship between those two spaces deserves real attention. If the shop side will see regular use — vehicle work, equipment storage, hobby projects — think about noise and fume separation from the living quarters, and whether the connecting door leads into a mudroom-style buffer zone rather than directly into a living area. Plans that treat the shop and home as two genuinely separate zones, connected but not blended, tend to hold up better over years of actual use than ones where the boundary is an afterthought.
Ceiling Height Changes the Whole Feel
One of the most distinctive features of barndominium living is the option for tall, open ceilings, sometimes with exposed structural trusses left visible as part of the interior design. This is one of the biggest style decisions in the whole build. Vaulted, open-truss ceilings give a barndominium a dramatic, spacious feel and let in more light if paired with taller windows, but they also mean more volume to heat and cool, which affects your HVAC sizing and energy costs. A flatter, more conventional ceiling height is cheaper to condition and can still feel comfortable — it just trades away some of that signature open-barn character.
Metal Exteriors Require Different Detailing Than Wood-Sided Homes
Metal siding and roofing hold up extremely well against weather, but they require different detailing around windows, doors, and trim than a traditional wood or vinyl-sided home. Flashing, sealant points, and panel overlaps all need to be handled correctly to avoid leaks, and a plan drawn by someone experienced with metal building assemblies will show these details more clearly than a generic house plan adapted to a metal exterior. If you're comparing plans from different sources, it's worth checking whether the exterior detailing looks specific to metal construction or whether it looks like a standard house plan with metal siding simply swapped in.
Insulation Is Not Optional, Even Though It's Sometimes Treated That Way
Because metal buildings were traditionally used for barns and shops rather than living spaces, insulation sometimes gets treated as an add-on rather than a core part of the design. For a livable barndominium, insulation needs to be planned into the wall and roof assembly from the start, both for comfort and to manage condensation — metal surfaces are prone to sweating without a proper vapor barrier and insulation strategy behind them. A plan that specifies insulation type and vapor barrier placement is giving you real information; one that's silent on it is leaving a major decision for later, when it's more expensive to correct.
Window Placement Needs Extra Thought in Metal Buildings
Cutting openings into a metal building's structural frame requires reinforcement, similar in concept to cutting openings in a shipping container. This doesn't mean window placement is limited, but it does mean the plan should account for header and framing requirements around each opening rather than treating window placement purely as an aesthetic choice made after the structural frame is set.
Realistic Expectations
Barndominium plans give you a strong starting point for layout and structural framing, but final costs vary widely depending on whether you're using post-frame or steel building construction, your region's labor costs, and how finished you want the interior to be. It's worth getting quotes from at least one contractor experienced specifically in barndominium builds, since their pricing and process can differ meaningfully from a standard home builder.
Final Thoughts
The barndominium style offers real flexibility — spacious living areas, distinctive architecture, and often a lower cost per square foot than conventional construction — but the details around structural system, insulation, and shop-to-living transitions matter just as much here as in any other building type. A plan that addresses these details clearly will save you real headaches once construction begins.
To browse our full collection of barndominium and metal building home plans, you can view them here: