
Backyard Cottage & ADU Plans: What to Consider Before You Build
Share
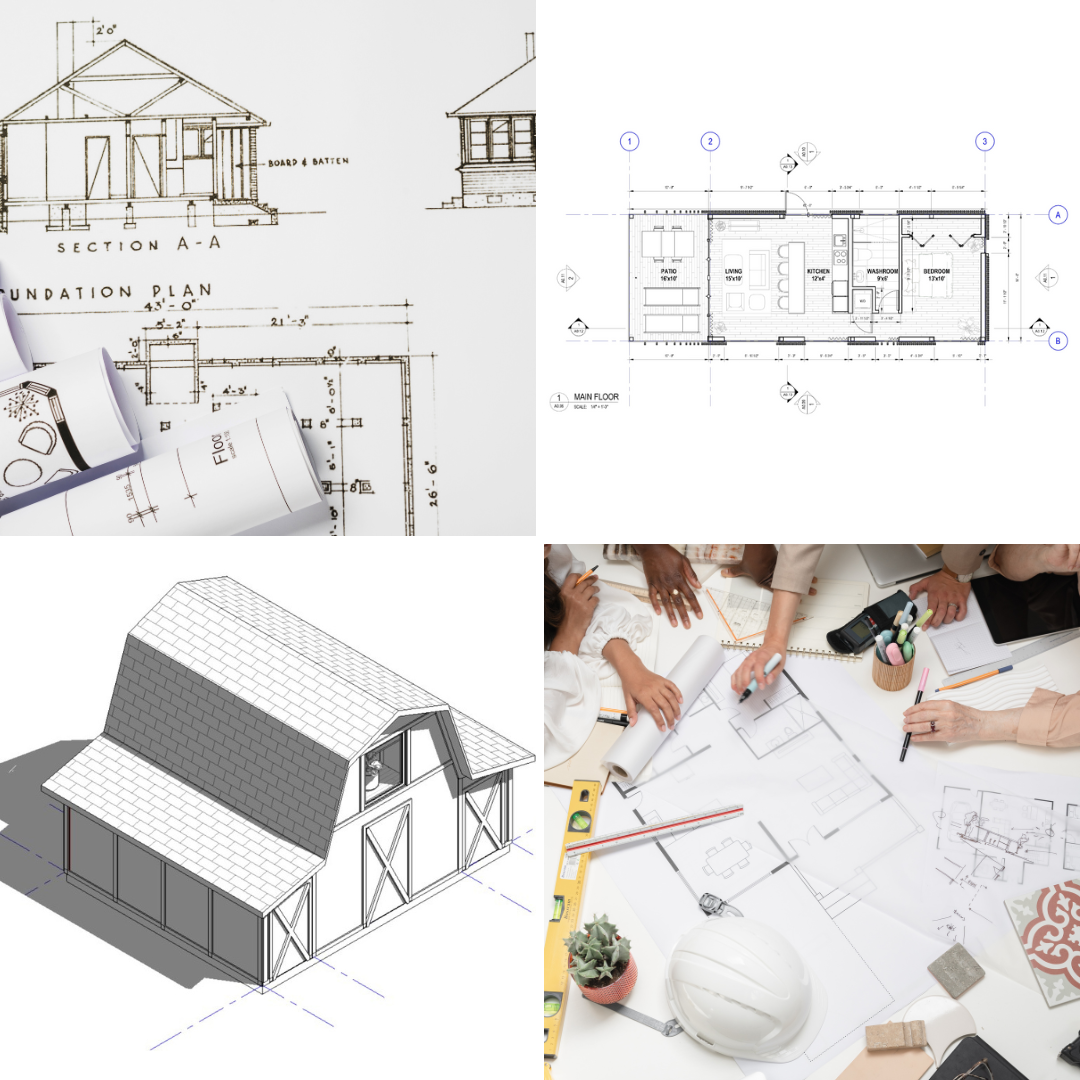
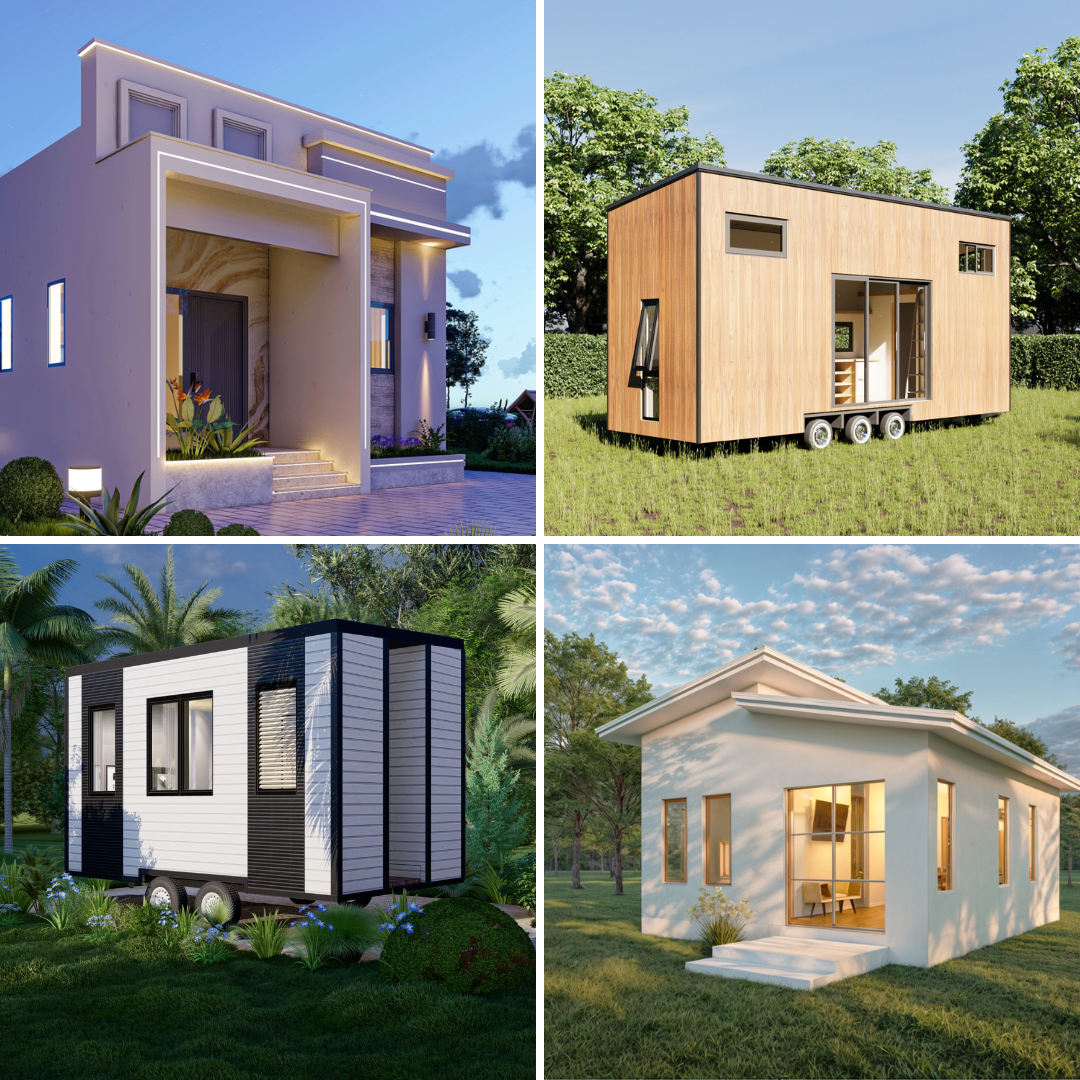
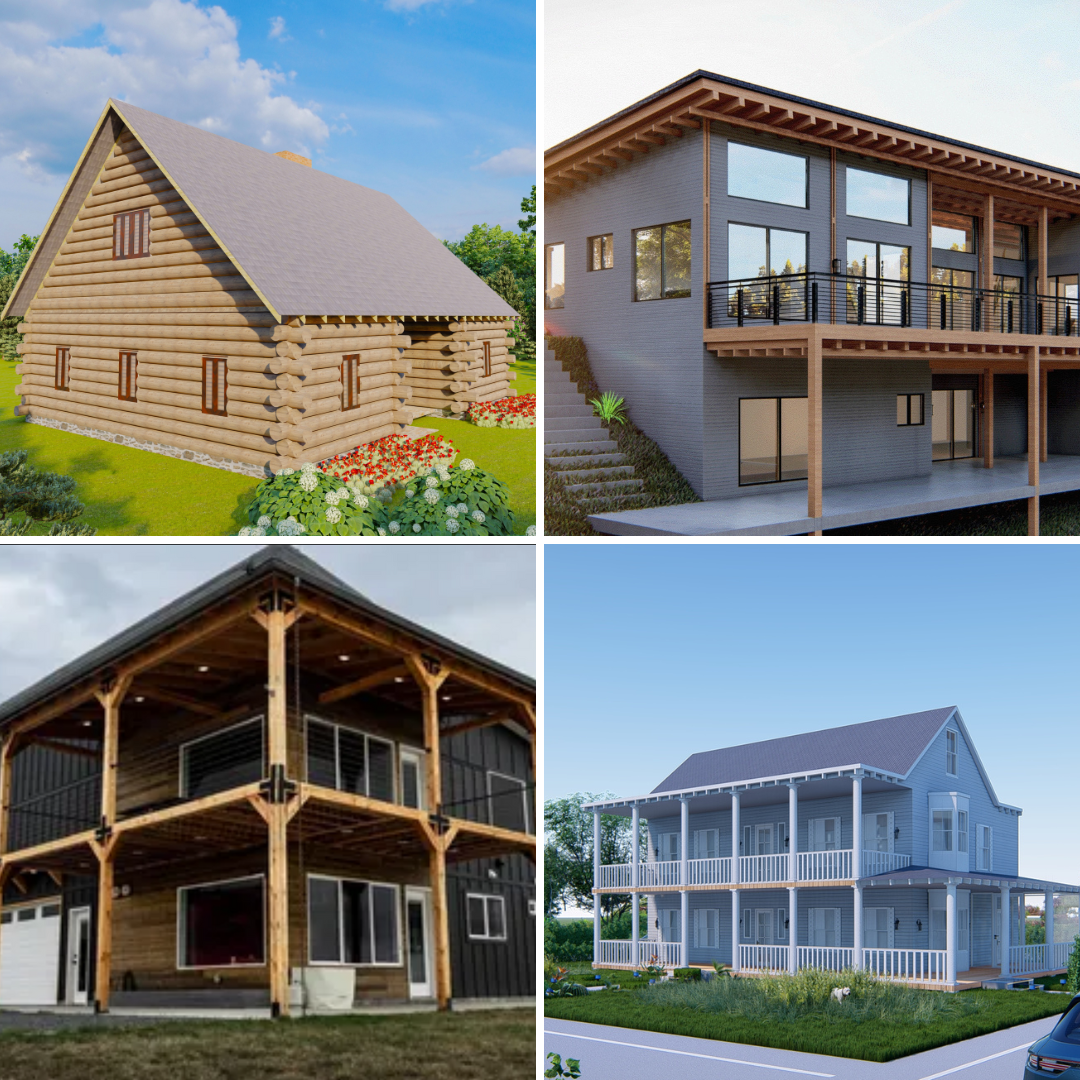
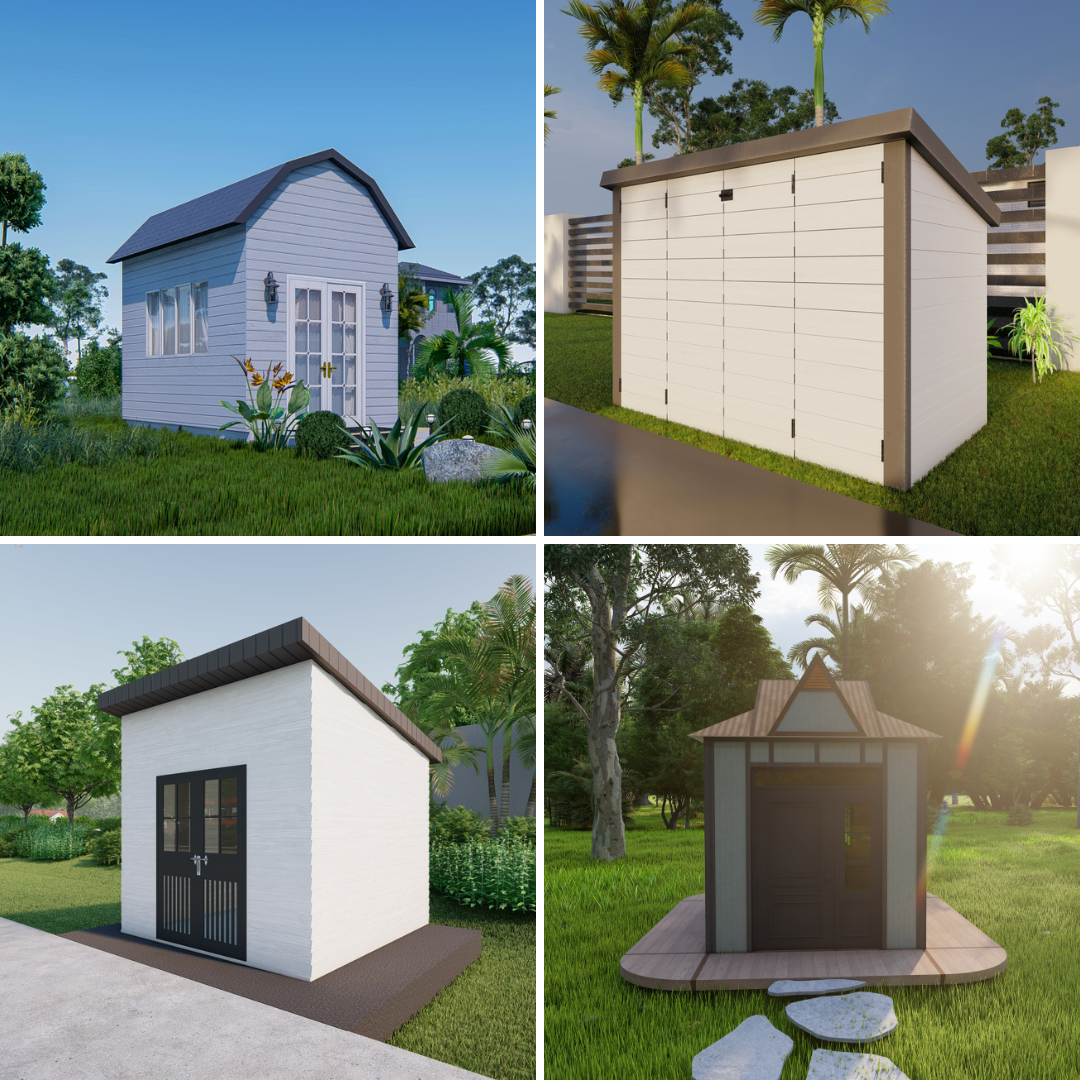
Accessory dwelling units — commonly called ADUs, backyard cottages, or granny flats — have become one of the most practical ways to add living space, rental income, or a place for family members to stay close by without sharing a roof. But because an ADU has to function as a genuinely independent living space, often on a limited footprint, the floor plan matters more here than in almost any other small-building category. Here's what to think through before choosing a plan.
Know Your Local Rules Before You Fall in Love With a Plan
ADU regulations vary enormously from one city or county to the next, and in some areas they've changed significantly in just the last few years as more places loosen restrictions to address housing shortages. Maximum square footage, setback requirements, height limits, and parking rules all affect which plans are actually usable on your property. Before getting attached to a specific design, it's worth a call to your local planning department to understand the size and placement limits you're actually working with — a beautiful 800-square-foot plan doesn't help much if your area caps ADUs at 600 square feet.
Independence Is the Whole Point of the Layout
Unlike an addition to a main house, an ADU needs its own kitchen, bathroom, and sleeping area to function as a genuinely separate living space — whether it's for a tenant, an adult child, aging parents, or short-term guests. A plan that treats these as full-fledged rooms rather than compressed afterthoughts will hold up much better for actual independent living. This is especially true for the kitchen, which sometimes gets minimized in ADU plans to save space; a kitchenette can work for occasional guests, but a full kitchen matters a great deal if the space is meant for long-term living or rental income.
Entry Placement Affects Both Privacy and Function
Where the ADU's entrance sits relative to the main house matters more than people often expect. A private entry that doesn't require walking past the main house's windows or outdoor living space gives real privacy to whoever's staying in the ADU, and it matters just as much for the main household's privacy too. If the ADU will be rented out, a separate, clearly defined entry also just makes practical sense for tenants coming and going independently of your own schedule.
One Story vs. Loft Changes Accessibility and Cost
Many ADU plans use a loft to maximize usable space on a small footprint, similar to a tiny house. This works well if the ADU is intended for younger, more mobile occupants, but it's worth thinking carefully about accessibility if the space might house aging parents or if you want to maximize the pool of potential renters down the road. A single-story ADU plan costs more per square foot of usable space in some cases, but it opens up the unit to a much wider range of occupants over its lifetime.
Parking and Utility Connections Shape What's Buildable
Beyond the floor plan itself, ADUs often come with practical site requirements that affect which plan actually fits your property — whether a separate utility connection is required or whether the unit can share a meter with the main house, and whether additional parking needs to be provided. These vary by jurisdiction and can meaningfully affect both cost and where on your property the ADU can actually be sited, so it's worth understanding these requirements early rather than after settling on a specific floor plan.
Storage Is Easy to Underestimate in a Small Footprint
Because ADUs are often designed at the minimum square footage allowed or desired, storage is one of the first things that gets compressed out of the plan. This becomes a real problem if the unit is meant for actual long-term living rather than occasional guest use. Look for plans that include at least a modest closet in the sleeping area and some kind of pantry or storage solution in the kitchen — small additions that make a meaningful difference in how livable the space feels beyond the first few weeks.
Sound and Privacy Between Structures
If the ADU sits close to the main house, sound travel between the two structures is worth thinking about at the planning stage, particularly around windows and outdoor living areas that face each other. Plans that orient outdoor space or larger windows away from the main house's most-used areas tend to preserve privacy and quiet better for both households.
Realistic Expectations
An ADU or backyard cottage plan gives you a solid floor plan and structural starting point, but actual buildability depends heavily on your specific local zoning, lot size, and utility situation — all of which vary significantly by location and should be confirmed with your local planning department before committing to a design.
Final Thoughts
A well-designed ADU plan treats the unit as a genuinely complete, independent living space rather than a scaled-down version of a main house. Entry privacy, kitchen completeness, accessibility, and storage all matter more here than square footage alone.
To browse our full collection of ADU and backyard cottage plans, you can view them here: