
ADU House Plans: What to Know Before You Buy a Design for Your Backyard Home
Share
Accessory dwelling units — ADUs, granny flats, backyard cottages, whatever your area calls them — have gone from a niche idea to one of the most requested plan categories out there. Rental income, aging parents, adult kids, home offices, short-term guest space: the reasons people want one vary, but the interest keeps growing.
If you're considering an ADU plan for your property, here's what's worth understanding before you pick one.
First, Check What's Actually Allowed on Your Property
This is the step people are most tempted to skip, and it's the one that can cause the most headaches later. ADU rules vary enormously by city and county — some places allow them by right, some cap the square footage, some restrict height or setback from property lines, and some don't allow them at all in certain zones.
Before you fall in love with a specific plan, contact your local planning or zoning department (most have this info on their website, or a quick call will get you answers) and find out your lot's maximum allowed ADU size, height limits, parking requirements, and setback rules. It'll save you from buying a plan that simply can't be built on your property as designed.
Detached vs. Attached vs. Garage Conversion
ADU plans generally fall into a few categories, and each comes with different tradeoffs.
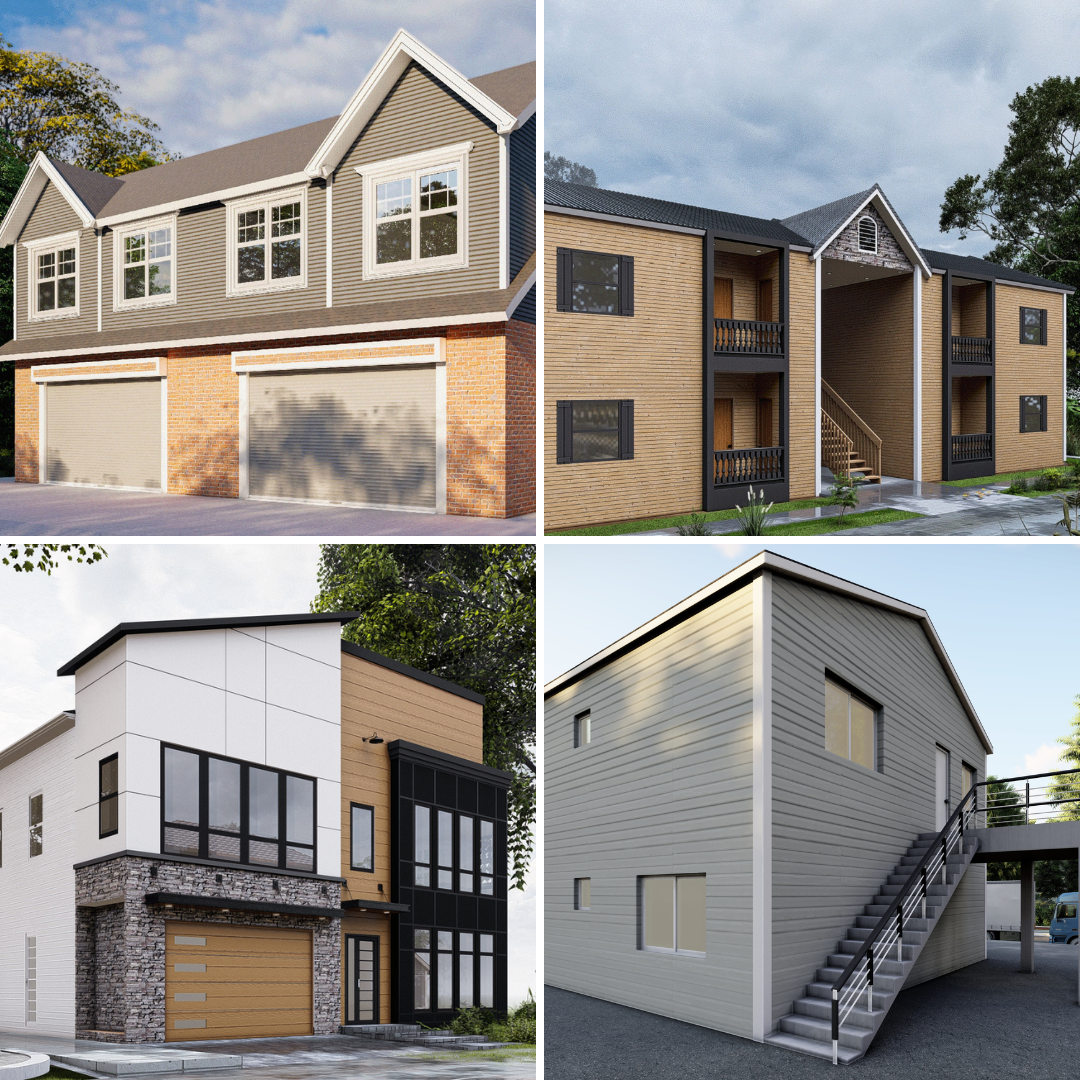
Detached ADUs are fully separate structures, usually placed toward the back of the lot. They offer the most privacy for both you and whoever lives in the unit, but they also tend to require more site work — new utility connections, a new foundation, and so on.
Attached ADUs share a wall with the main house, which can simplify utility connections and construction, but privacy is more limited for both households.
Garage conversions repurpose an existing structure, which can be the most cost-effective route since you're not building a new foundation or shell from scratch, but you're also working within the constraints of an existing building's dimensions and structure.
Knowing which category fits your property and goals will narrow down your plan search considerably before you even start browsing.
Think About Who's Actually Going to Live There
An ADU plan meant for a long-term renter looks different from one meant for aging parents, which looks different again from one meant purely as a home office or guest space. Rental units generally benefit from a more complete, self-sufficient layout — full kitchen, separate entrance, in-unit laundry if space allows. A space for aging parents might prioritize single-level living, wider doorways, and a no-step entry. A pure guest or office space might not need a full kitchen at all, just a kitchenette.
Getting clear on the primary use case before choosing a plan will save you from paying for square footage or features you don't actually need.
Don't Underestimate Utility and Site Costs
This is the part that catches people off guard most often with ADUs specifically. Because ADUs often require new or upgraded utility connections — water, sewer, electrical, sometimes a new panel or meter — site and utility costs can end up being a bigger share of the total project than they would be for an equivalent addition to an existing home.
A design plan gives you the layout and structure, but the utility work, site prep, and any required upgrades to your existing property are separate costs that depend heavily on your specific lot and what's already in place. It's worth getting a rough site assessment from a local contractor early, before you're deep into the design process, so there aren't surprises later.
Look Closely at the Floor Plan Efficiency
Because ADUs are working with limited square footage by nature, small inefficiencies matter more than they would in a full-size home. A hallway that's a foot wider than it needs to be, or a bathroom laid out awkwardly, eats into usable space in a way that's much more noticeable at 600 square feet than at 2,500.
When comparing ADU plans, look closely at how much of the footprint is dedicated to actual usable rooms versus circulation space. The most livable small plans tend to minimize hallways and maximize the rooms people actually spend time in.
Set Realistic Expectations From the Start
As with any plan purchase, it helps to go in clear-eyed: what you're buying is the design itself. Final permitting requirements, utility costs, site work, and construction costs will vary significantly based on your local jurisdiction, your specific lot conditions, and the builder you work with. Some plans may need modification by a local professional to meet your area's specific ADU code, which is common and shouldn't be a surprise.
A Small Space With a Lot of Potential
ADUs are one of the more flexible ways to add real value and function to a property, but they reward a bit of upfront homework — on your local rules, your actual use case, and your site's realities — more than almost any other plan category. Do that homework first, and choosing the right plan gets a lot easier.
Thinking about adding an ADU to your property? [Browse our ADU and backyardaccessory dwelling unit floor plansdetached ADU plans home plans here.detached ADU plans]